
Custom Wet Bar Cabinetry
Built to Entertain. Made for Your Space.
Custom cabinetry for drinks, glassware, refrigeration and serving — designed around your room.
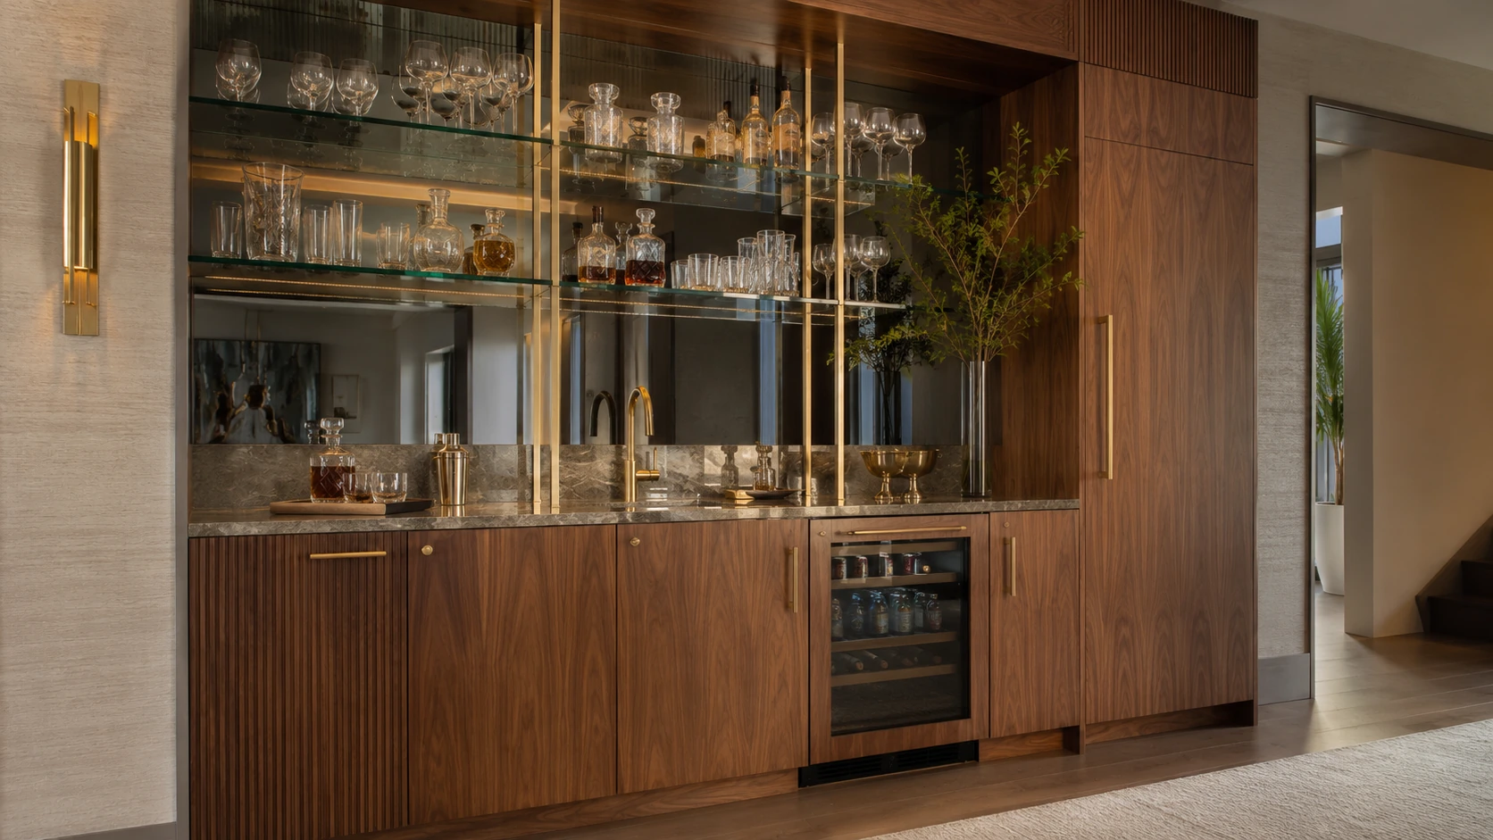
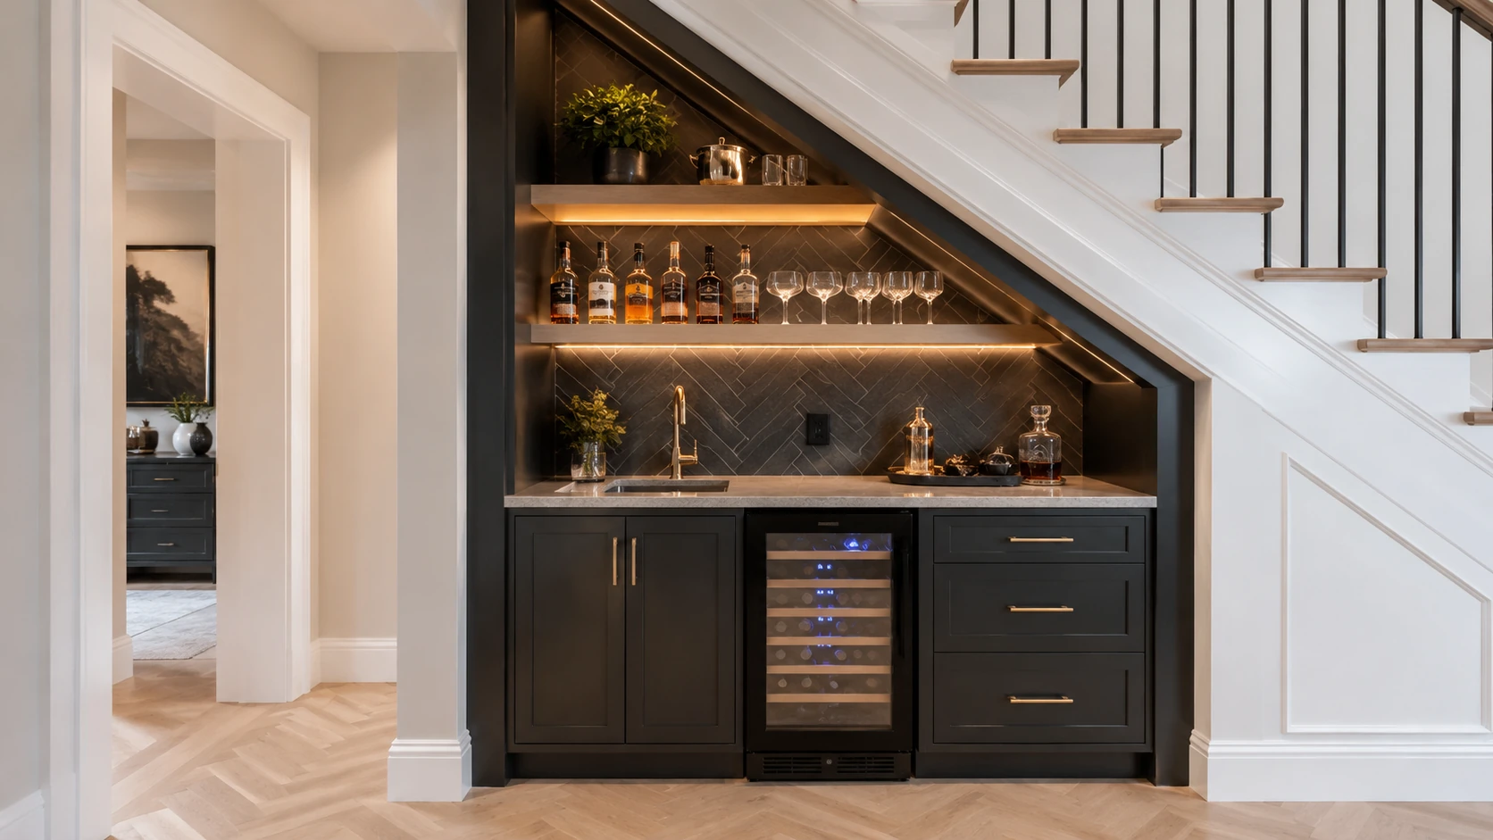
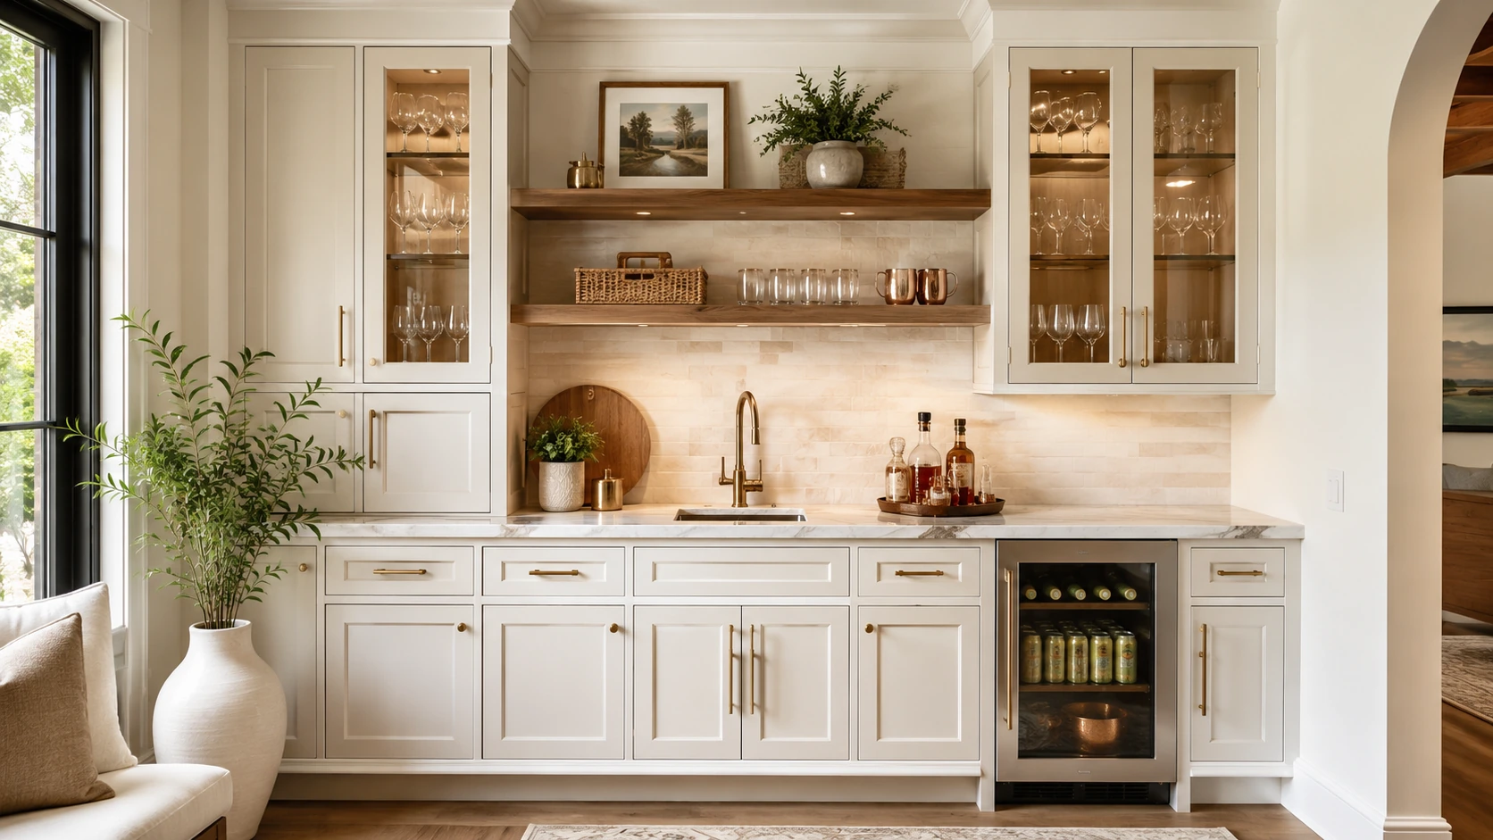
A wet bar can take pressure off the kitchen while creating a dedicated place for beverages, glassware, serving and display. It can be compact and discreet or designed as a strong focal point.
The cabinetry can be developed around the exact space and the way you plan to use it. Bring a photo you like, combine ideas from several references, or start from the practical requirements.
The right format depends on the wall, room circulation, what needs storing and whether the bar should quietly blend in or stand out.
 ↗
↗Cabinetry, sink, refrigeration and display can fit into one intentionally planned wall.
↗Where the room allows it, a projecting work or serving surface can make the bar a stronger social feature.
↗Under-stair areas, alcoves and smaller walls can become efficient beverage and serving zones.
Move through the categories below. The layout can be shaped around the features that matter most to you.
The proportions, visible storage, appliances and finishes can all respond to the actual room and the design direction you prefer.
Plan cabinetry around the wall, niche or under-stair opening rather than forcing a standard unit into the space.
Choose glass-front display cabinetry, closed doors, open shelving or a combination.
Use drawers and cabinet doors for accessories, supplies and serving items.
Add dedicated bottle storage where it supports the intended use and available space.
Coordinate the worktop and backsplash with the cabinetry so the composition reads as one design.
Integrated shelf or cabinet lighting can turn display storage into an evening feature.
Handles and pulls can reinforce modern, classic, dark luxury or warmer traditional directions.
Bring reference images and combine the details you like rather than choosing one fixed design.
Select a direction below to see how colour and cabinetry style can change the mood of a wet bar.
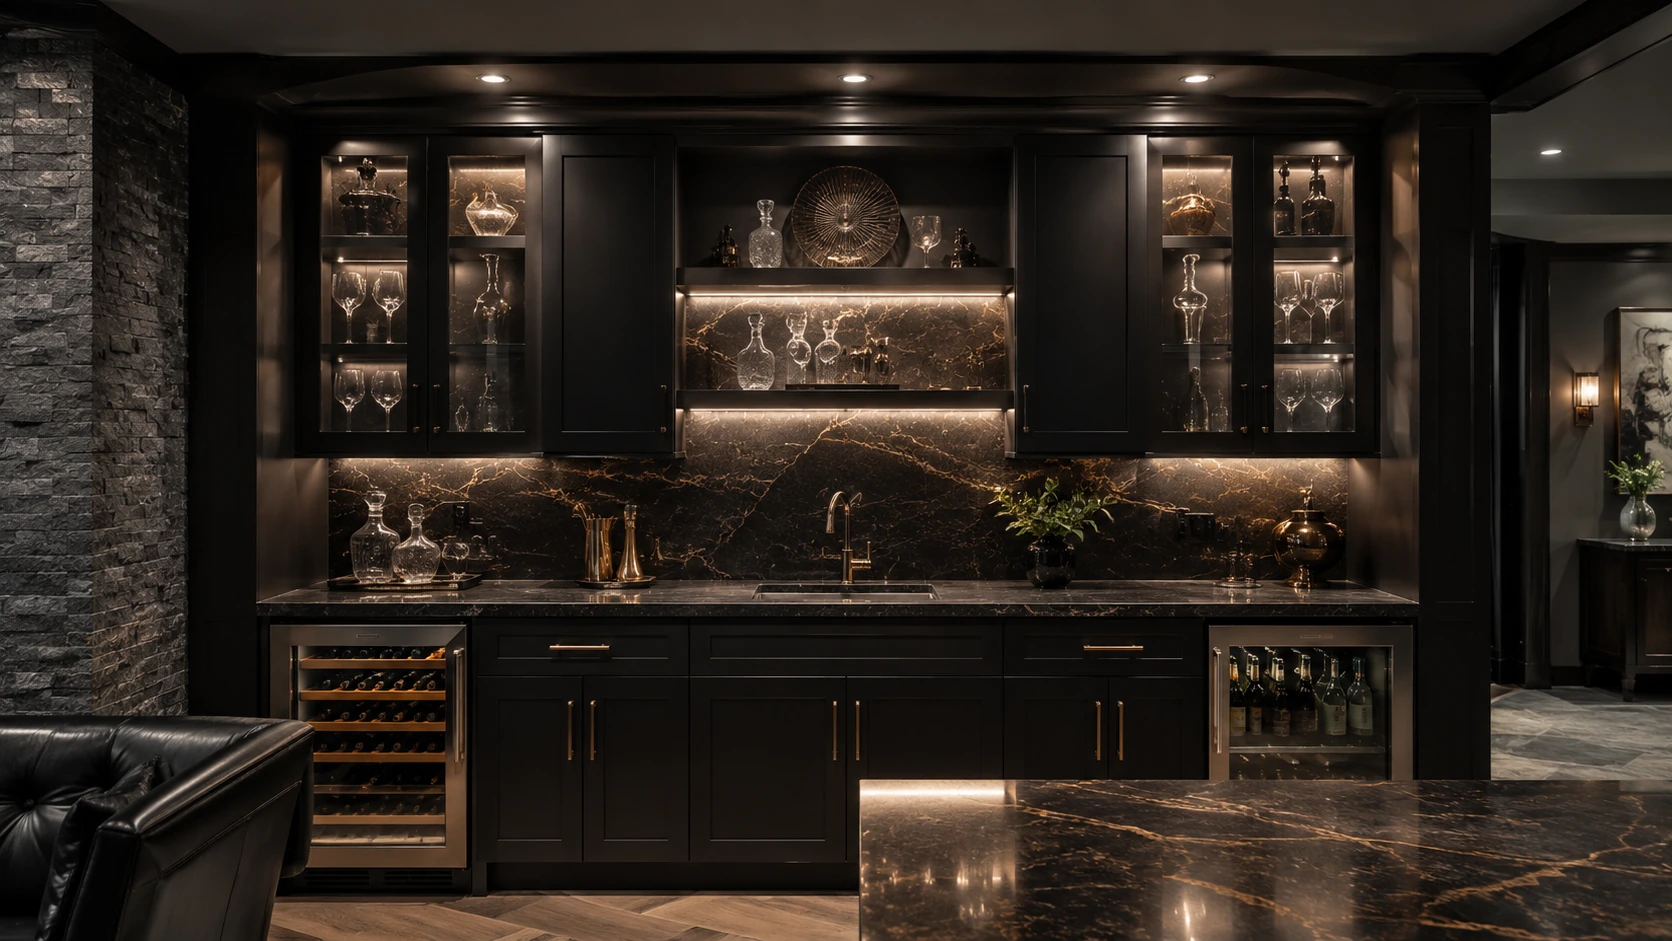
Modern Black
Traditional Dark Wood
Bright WhiteThese existing Wet Bar images are used as inspiration directions. They should not be labelled as completed Exotic projects unless ownership and project authenticity are confirmed.
A larger entertaining composition can combine cabinetry and a more social serving surface.
Dark cabinetry, glass-front storage and integrated refrigeration create a strong compact wall.
Richer wood tones and glass cabinetry create a more classic furniture-style interpretation.
Custom dimensions can turn a difficult corner or sloped wall into functional beverage storage.
Drag across the same room and camera viewpoint to compare the original basic nook with the fully designed custom wet bar concept.
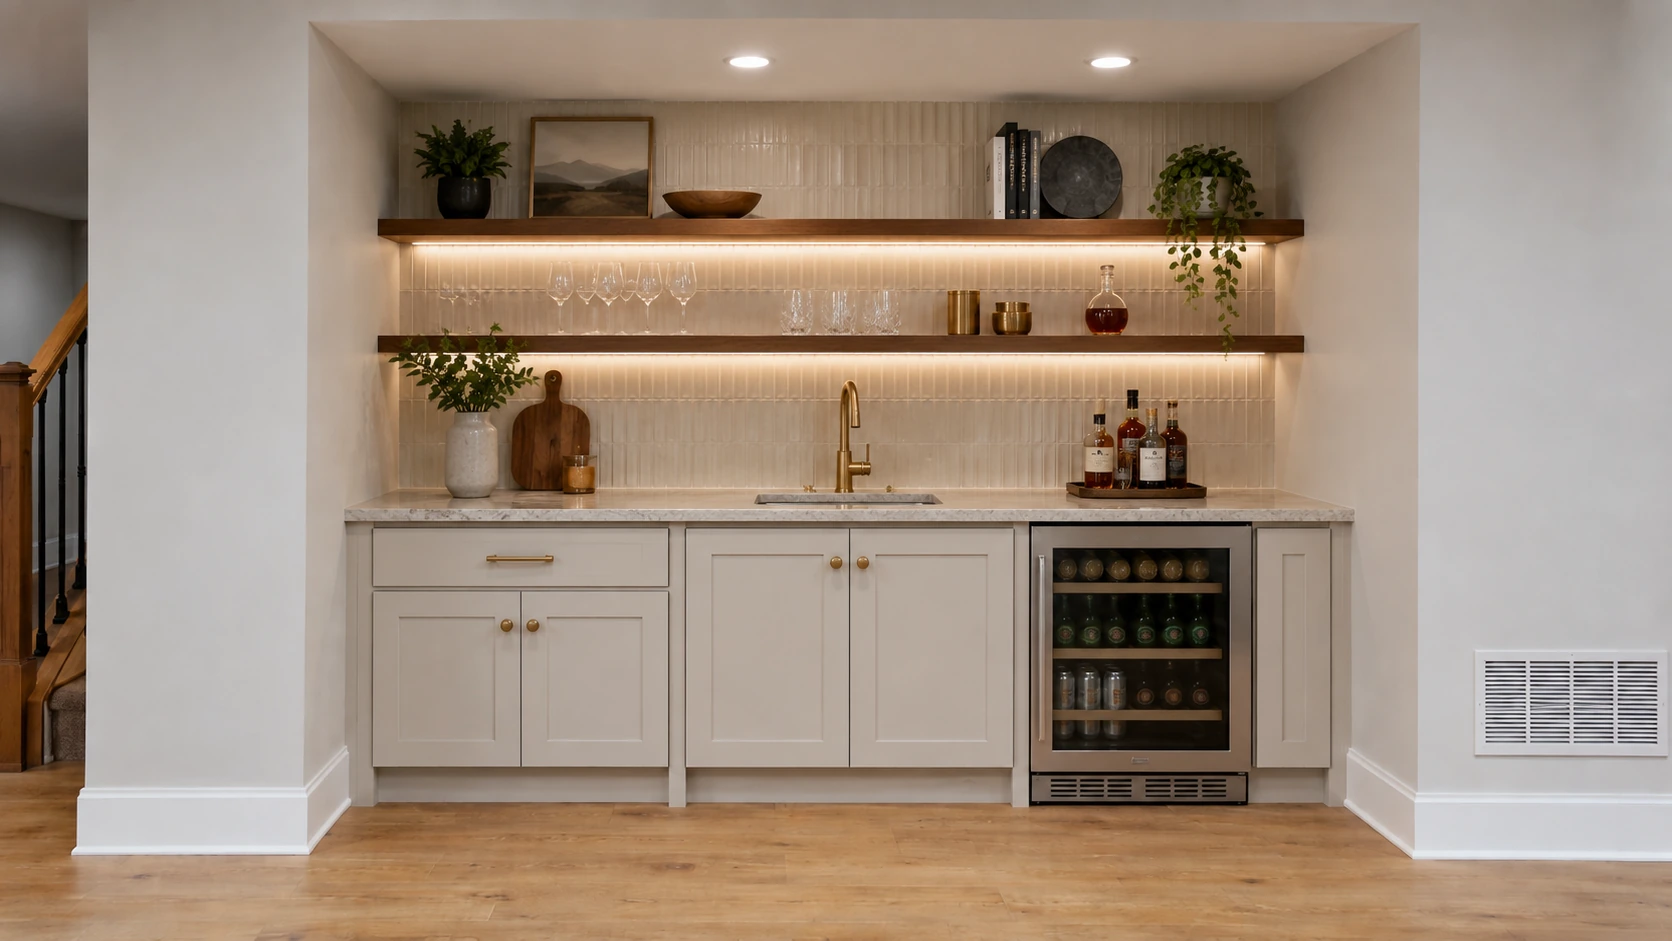
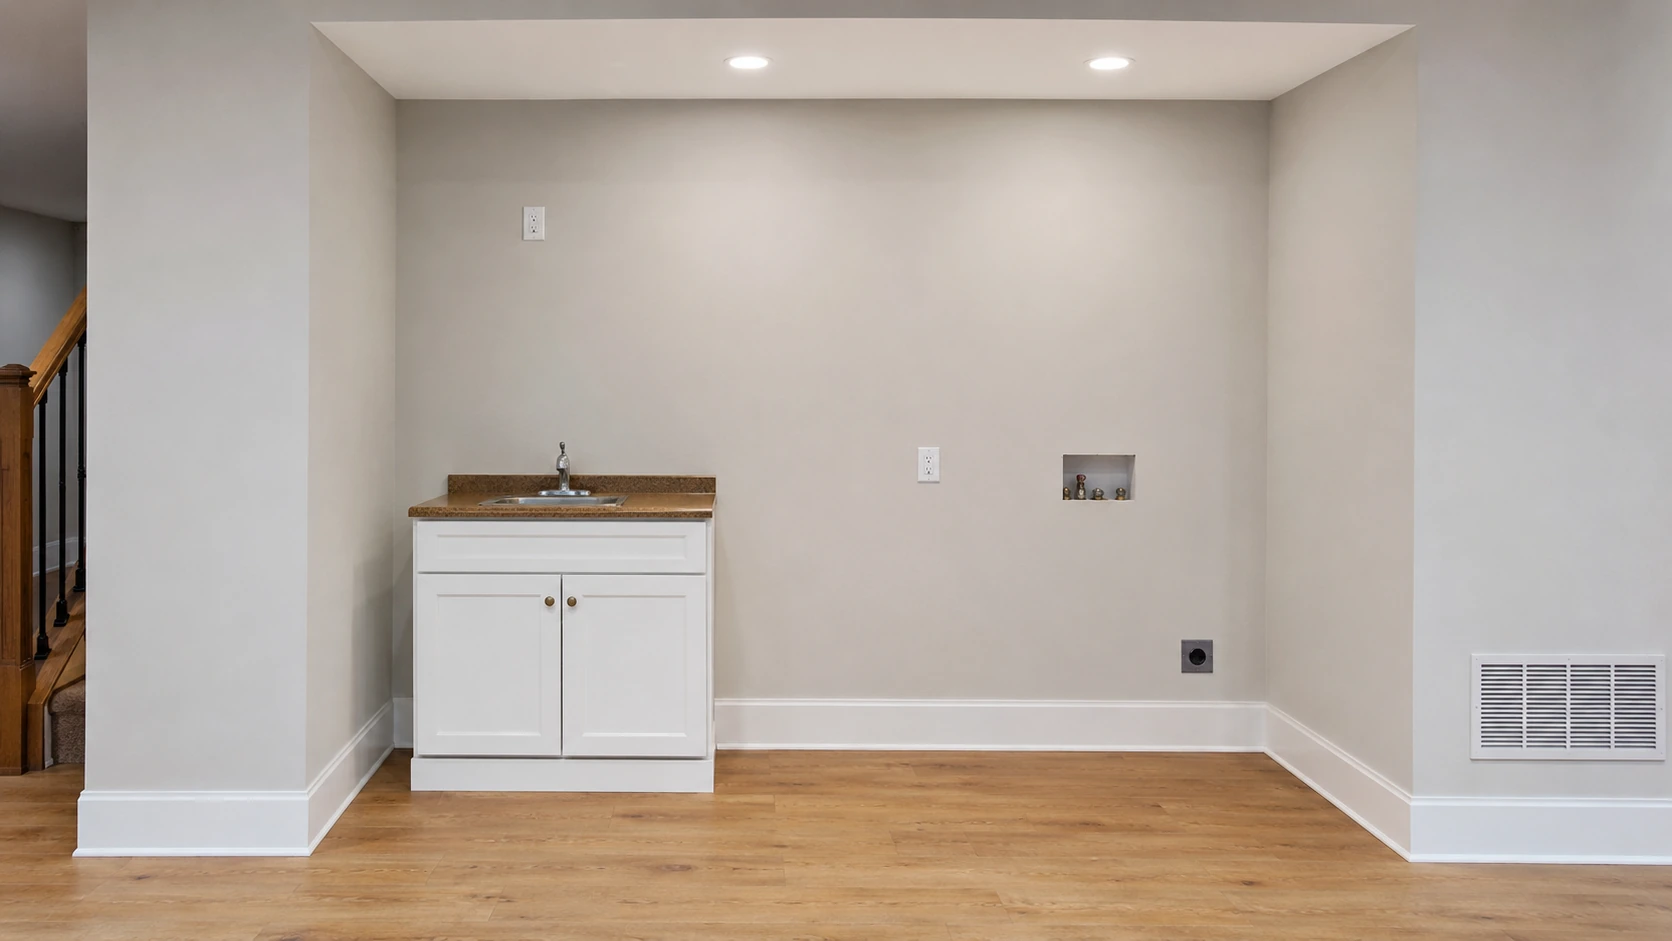
Design visualisation shown to demonstrate transformation possibilities.
Start with the available area and what needs to fit there, then develop the cabinetry, storage, surfaces and visible details.
Tell us about the room or niche and the type of wet bar you have in mind.
Review refrigeration, sink, glassware, bottles, serving and concealed storage requirements.
Plan the cabinetry around the actual wall, services and surrounding architecture.
Refine cabinetry style, surface direction, shelving, lighting and hardware.
Once approved, the cabinetry can move through production and professional installation.
Continue to another dedicated service page.
Custom kitchens, islands and intelligent storage.
↗ 02Custom vanity cabinetry for different bathrooms.
↗ 03Purpose-built wardrobe and dressing storage.
↗ 04Media walls, displays and integrated storage.
↗ 05Entry storage designed around daily routines.
↗ 06Storage planned around appliances and workflow.
↗ 07Architectural built-ins and integrated storage.
↗ 08Surface options coordinated with cabinetry.
↗ 09Cabinetry for another room or custom idea.
↗Book a free design and measurement appointment. Show us the direction you like, or start with the wall, niche and features you want to include.
Yes. Custom cabinetry is especially useful in smaller or awkward spaces because the layout can be developed around the actual dimensions rather than a standard cabinet size.
Suitable under-counter refrigeration can be considered during the cabinetry planning so the opening, surrounding storage and worktop are coordinated properly.
Yes. Glass-front display cabinetry and integrated lighting can be included where they fit the intended style and project requirements.
No. The images are design inspiration. Your wet bar can take a different direction based on your room, storage requirements and preferred finishes.
Yes. A reference image can help communicate the cabinetry style, material direction, shelving or features you want to explore for your own space.
Book a free design and measurement appointment and tell us about the space, the features you want and any design direction you already have in mind.