
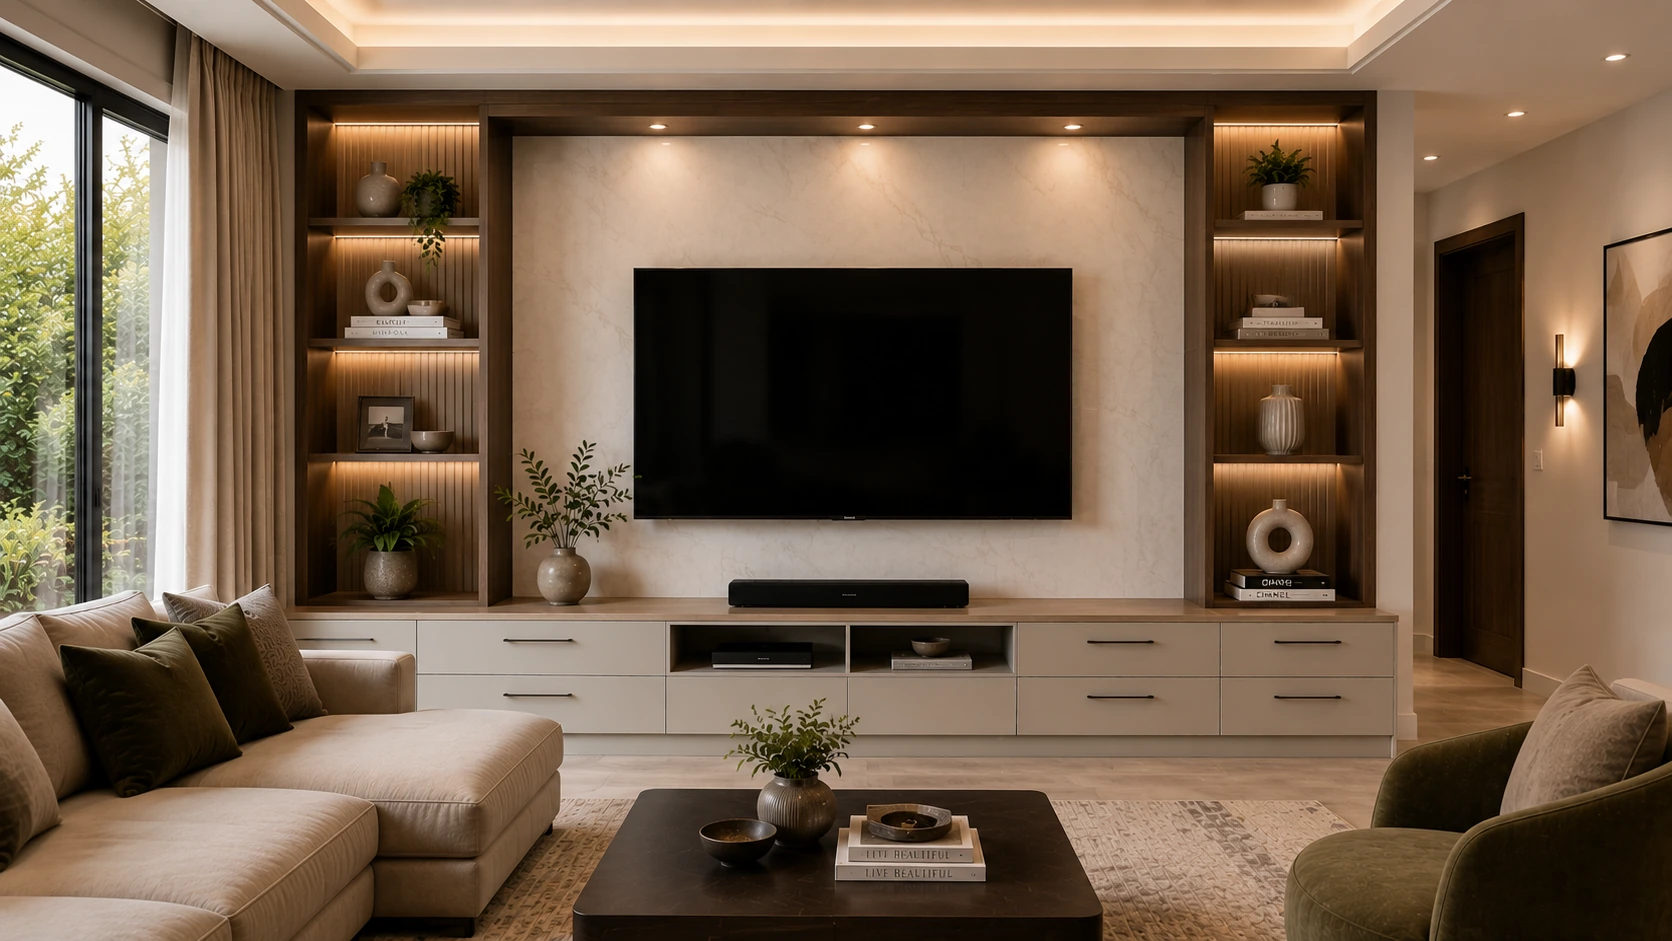
Custom Cabinetry.
Designed Around the Space.
Exotic Kitchen Cabinets Ltd. creates fitted cabinetry for kitchens, closets, living spaces and other rooms where standard furniture does not fully solve the requirement.
Start With What the Room Needs.
We approach cabinetry as part of the room rather than as a stand-alone piece of furniture. The dimensions, layout, storage requirements, finish and surrounding architecture all influence what the final solution should become.
Customers can come with a detailed inspiration image, combine ideas from several designs, change colours and finishes, or simply explain what is not working in the current space. The goal is to develop cabinetry around the actual requirement.
Cabinetry is developed around real room dimensions and use.
Colours, finishes, details and layouts can be adapted.
Storage and usability are considered together with appearance.
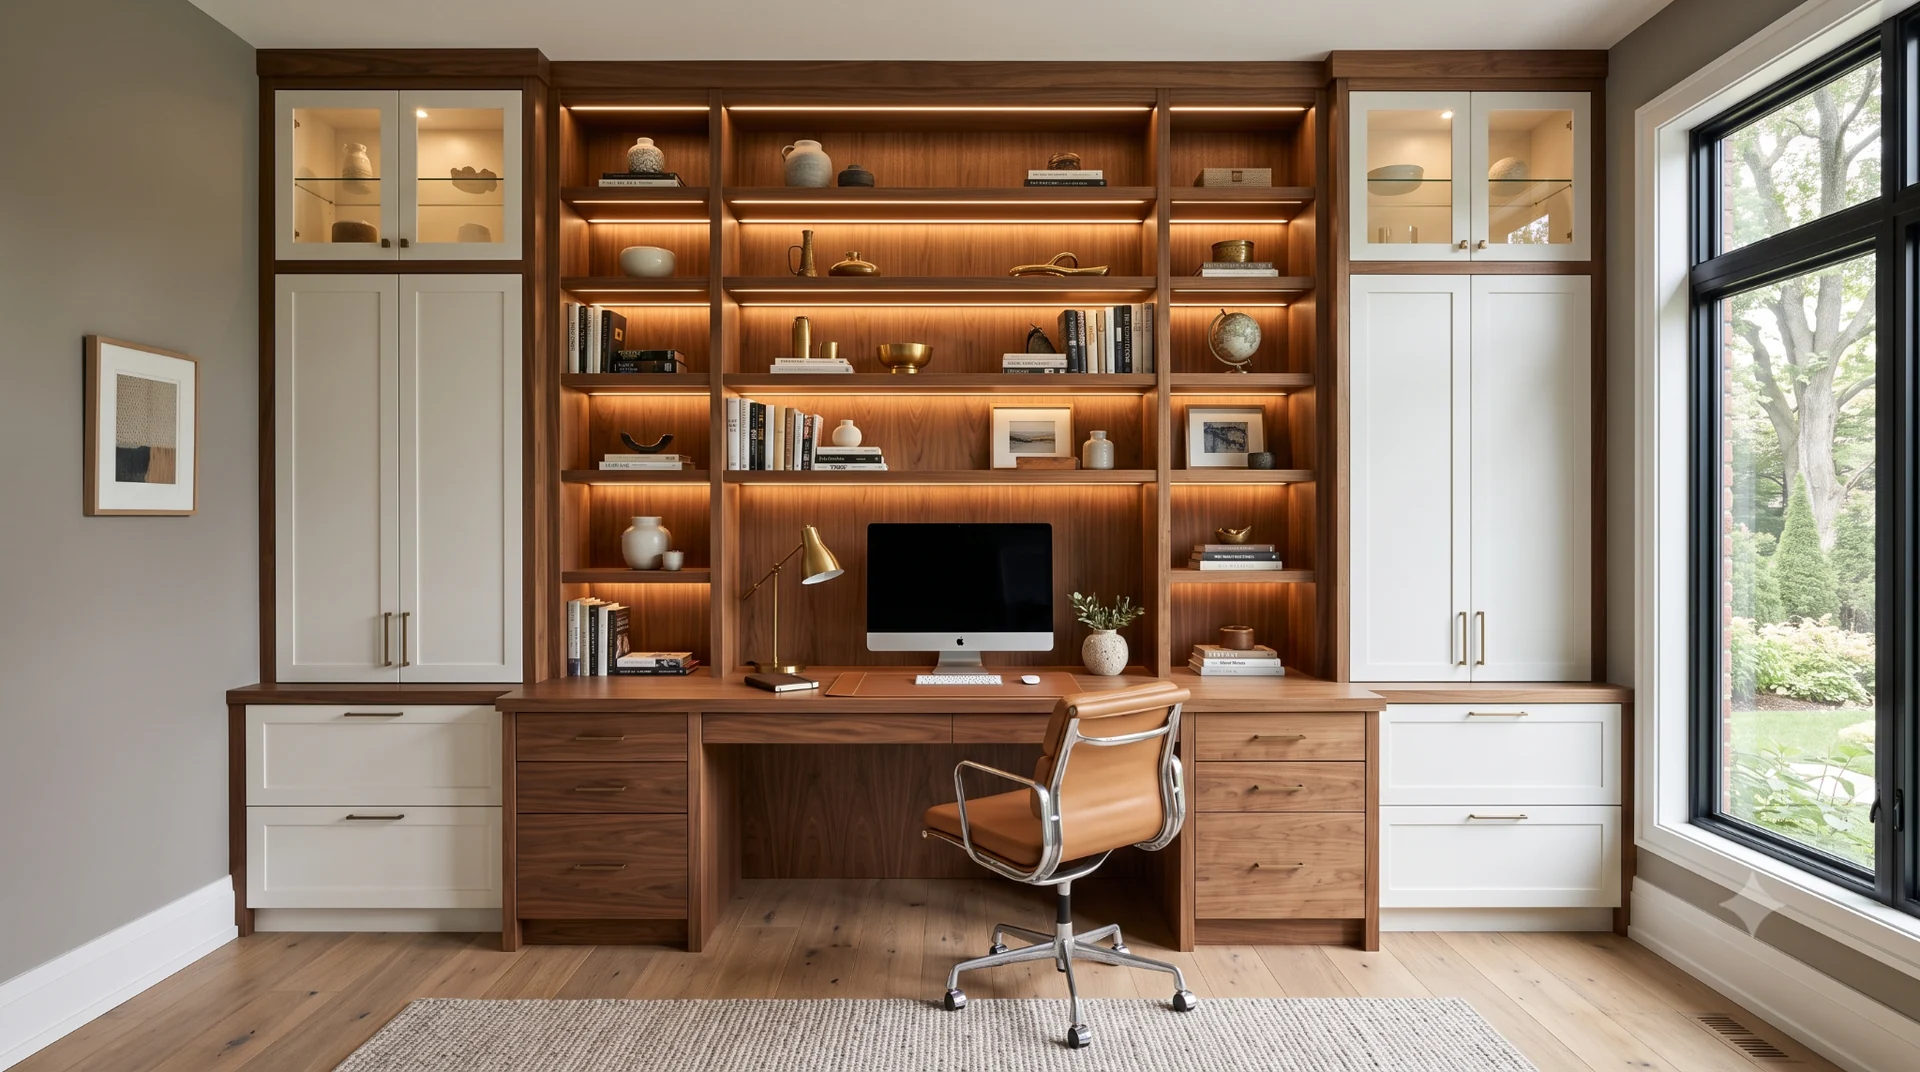
Not a Standard Unit Forced Into the Room.
Custom cabinetry gives us the flexibility to respond to walls, openings, appliances, awkward corners, display requirements, work zones and the way the room is actually used.
A Practical Custom Cabinetry Process.
Every project is different, but the process begins by understanding the room and ends with cabinetry built for that space.
Appointment
Start with the room, measurements, requirements and design direction.
Design Direction
Develop the cabinetry around function, layout, finish and the look you want.
Build
Move from approved direction into custom cabinetry production.
Installation
Fit the cabinetry into the space so the finished result feels integrated with the room.
Two Alberta Workshop Locations.
These are working locations supporting our cabinetry operations, not retail showrooms. Appointments should be booked in advance.
Edmonton
6209 76 Ave NW, Edmonton, AB T6B 0A6, CanadaCalgary
12 Heatherglen Pl #2, Rocky View County, AB T1X 2V7, CanadaHave a Space You Want to Improve?
Bring the room, your ideas or an inspiration image. We can start by understanding what the space needs.