
Other Custom Cabinetry
Your Space. Your Purpose.
If the project does not fit a standard category, the cabinetry can be developed around what the room needs to do.
If the project does not fit a standard category, the cabinetry can be developed around what the room needs to do.
Use custom dimensions, storage, display and finishes to turn an underused wall into something intentional.
Alcoves, passages and unusual walls can often become useful storage when the cabinetry follows the architecture.
Some rooms need a solution that does not belong neatly under kitchen, closet, mudroom or living-room cabinetry. That is where a custom brief becomes useful.
The project can begin with a difficult wall, a collection that needs display, a work surface, equipment that needs hiding or simply a room that is not being used well. The cabinetry can then be developed around the dimensions and intended use.
These examples show the range of problems cabinetry can solve. Your room does not have to match one of them.
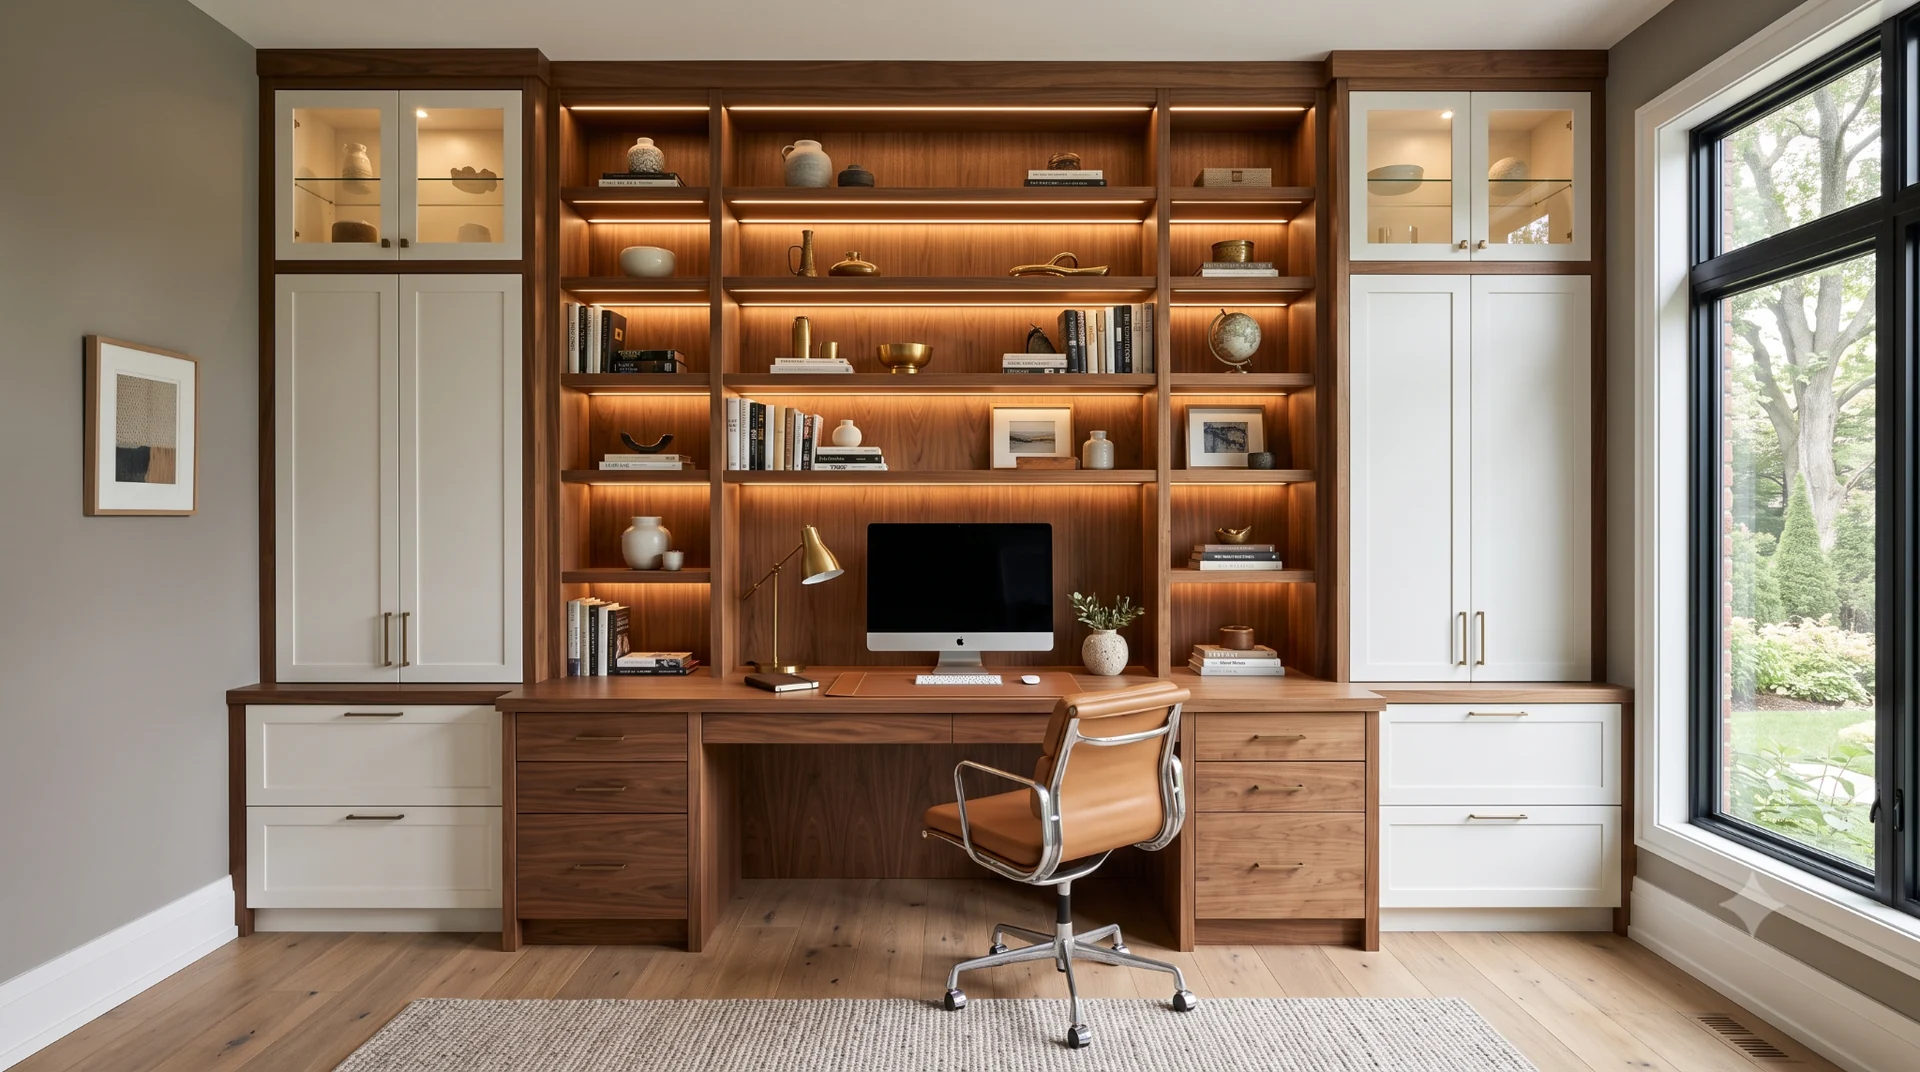
↗Integrate a desk, files, display shelves and closed storage so the office feels fitted rather than furnished.
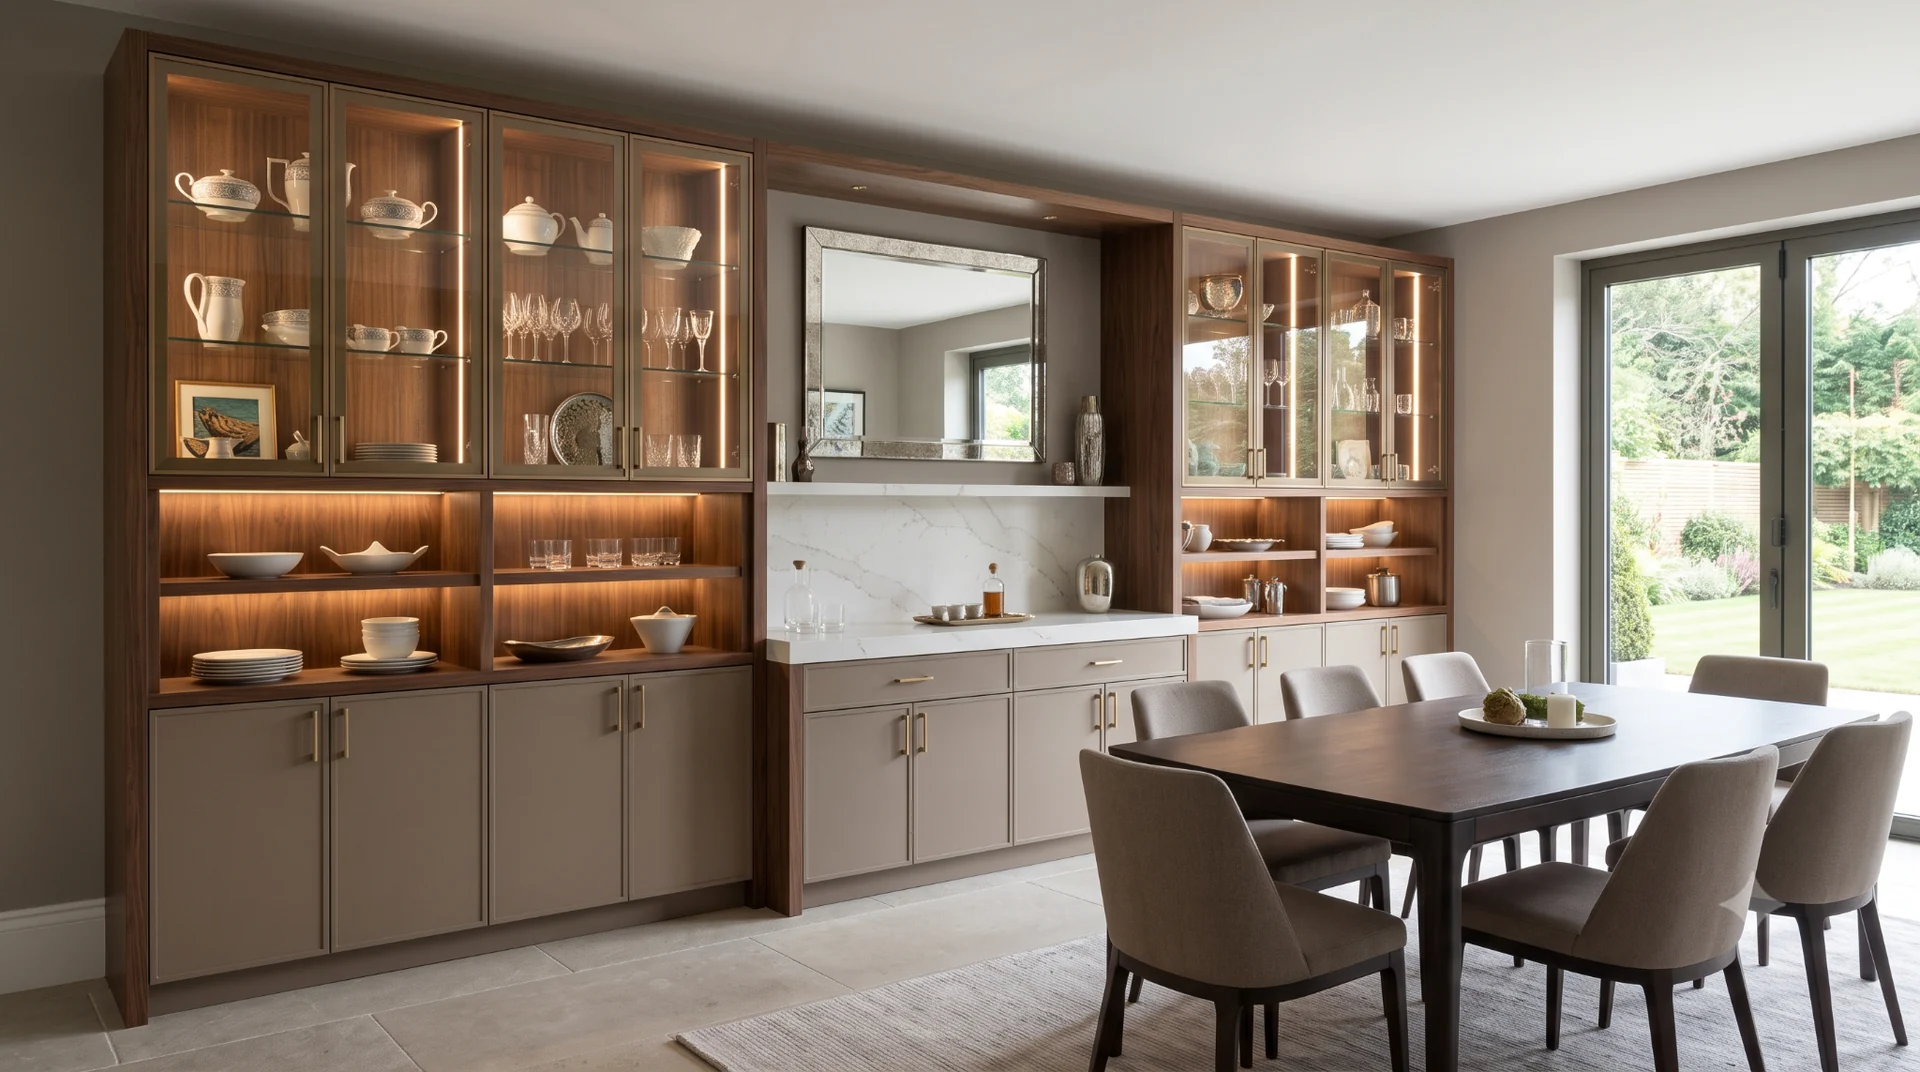
↗Glass fronts, serving surfaces and concealed lower storage can turn a dining wall into a complete composition.
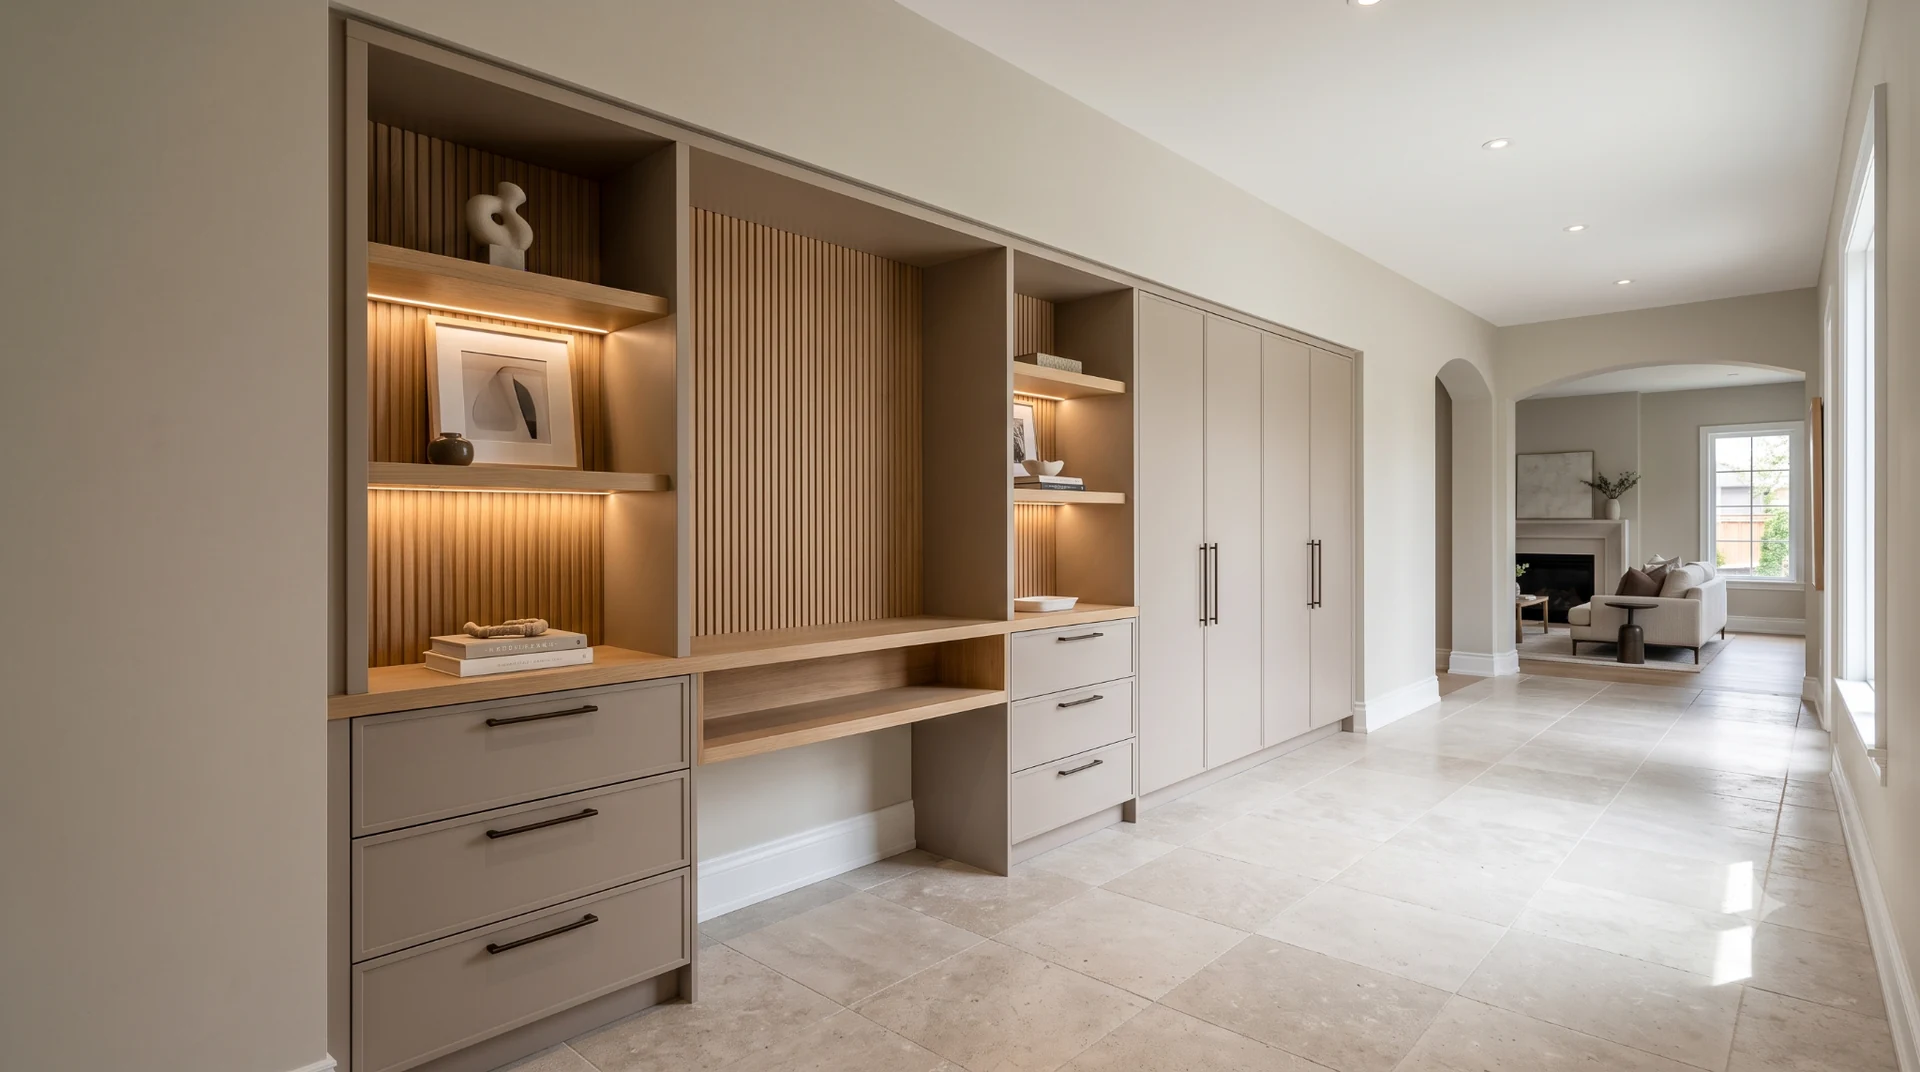
↗Custom dimensions can make passages, alcoves and odd wall conditions useful instead of wasted.
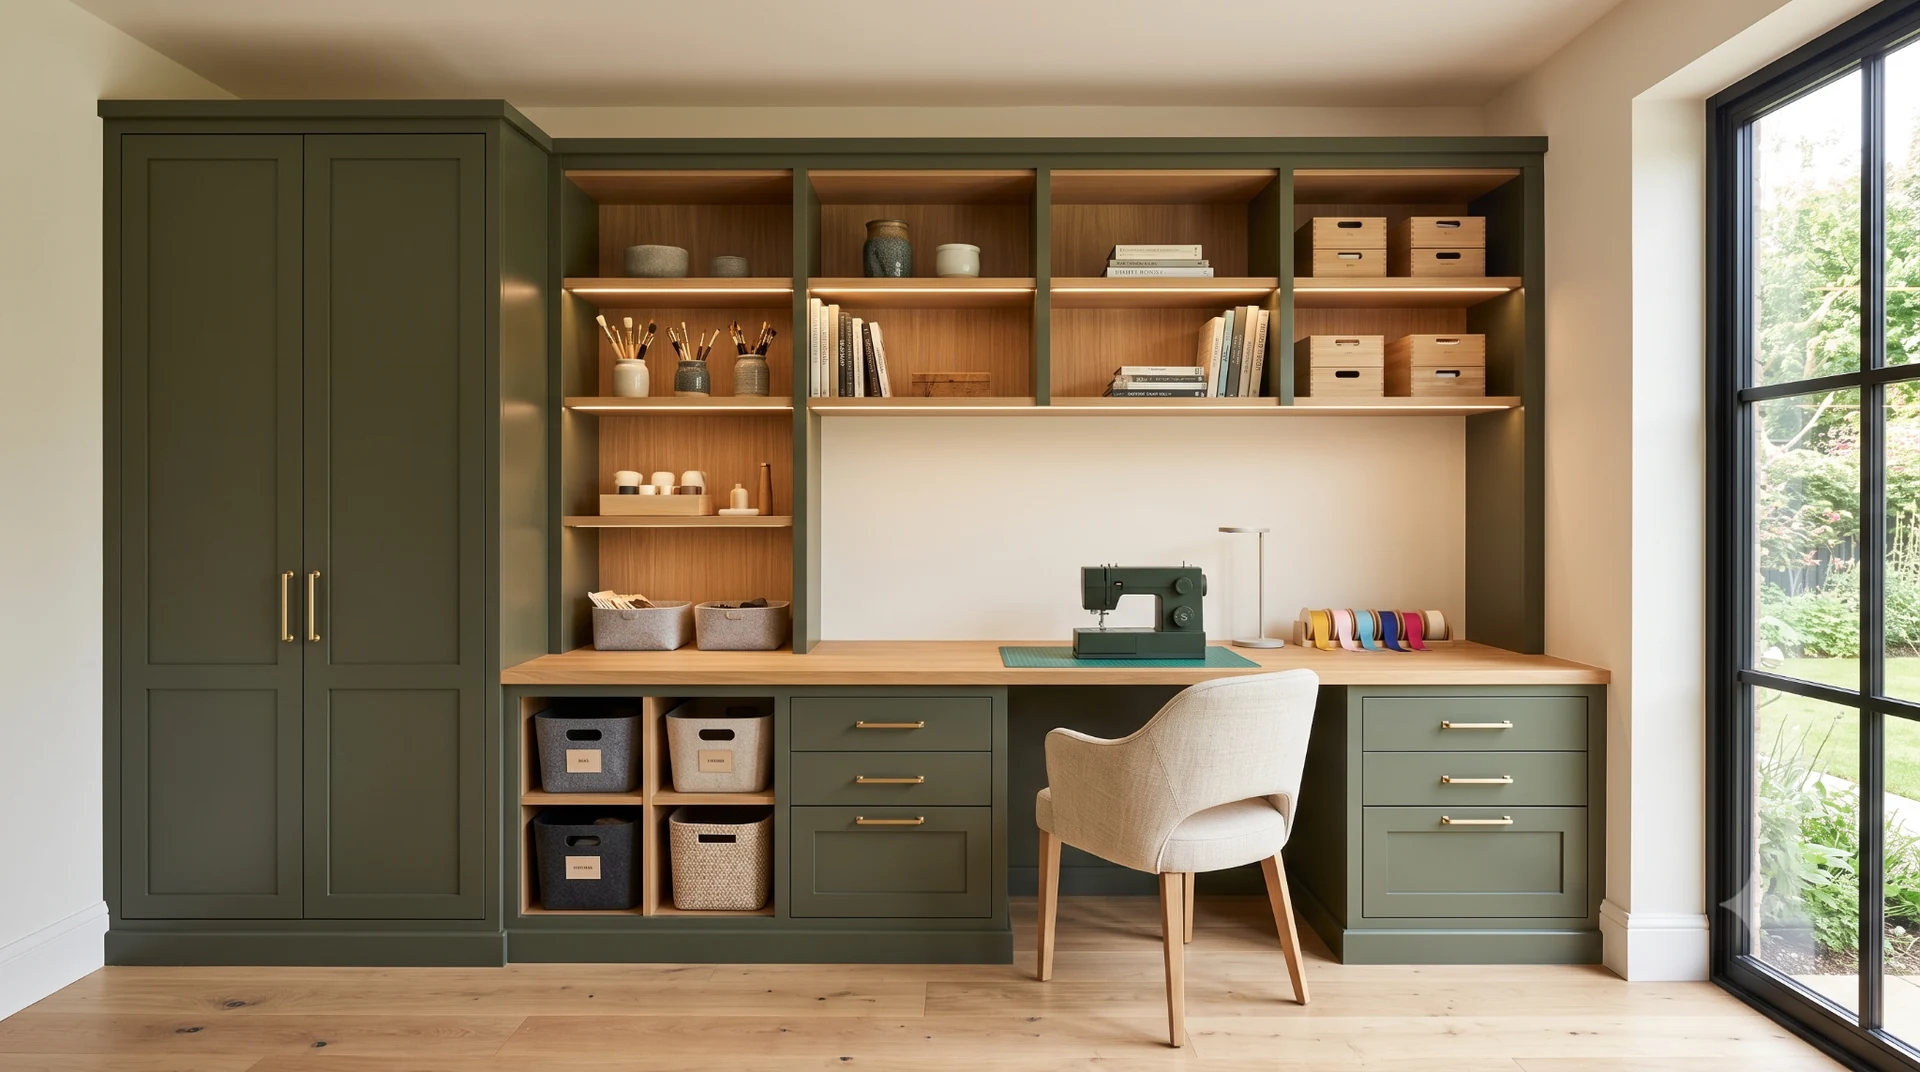 ↗
↗A hobby, craft or family-organisation room can combine tall storage, drawers, open shelves and a dedicated work surface.
You do not need to know what the cabinetry should be called. Start with what the room needs to do.
The final design depends on dimensions, intended use, nearby architecture and the visual direction you want.
Width, height and depth can be planned around the actual wall rather than a standard cabinet size.
Decide which items should remain visible and which are better concealed behind doors and drawers.
Add a desk, serving surface, hobby area or another usable work zone where the room needs one.
Integrated shelf or niche lighting can support display and give the cabinetry more architectural depth.
Painted finishes, wood tones and mixed-material directions can be coordinated with the surrounding room.
Handles, pulls, panel details and shelf proportions can reinforce the final style direction.
A custom project can combine different functions instead of forcing the whole wall into one type of cabinet.
Use vertical space for larger or less frequently used items.
Keep smaller items organised and easy to reach.
Show selected objects while keeping them visually contained.
Create lighter zones for books, décor or frequently used items.
Add a practical surface for work, serving, hobbies or organisation.
Use texture or wood detailing where the cabinetry should feel more architectural.
Select a direction to see how the purpose of the room can influence colour, storage and visual character.
Walnut Office
Dining Display
Architectural Taupe
Olive MultipurposeDrag across the matched room to compare the basic multipurpose space with a fitted custom cabinetry concept.
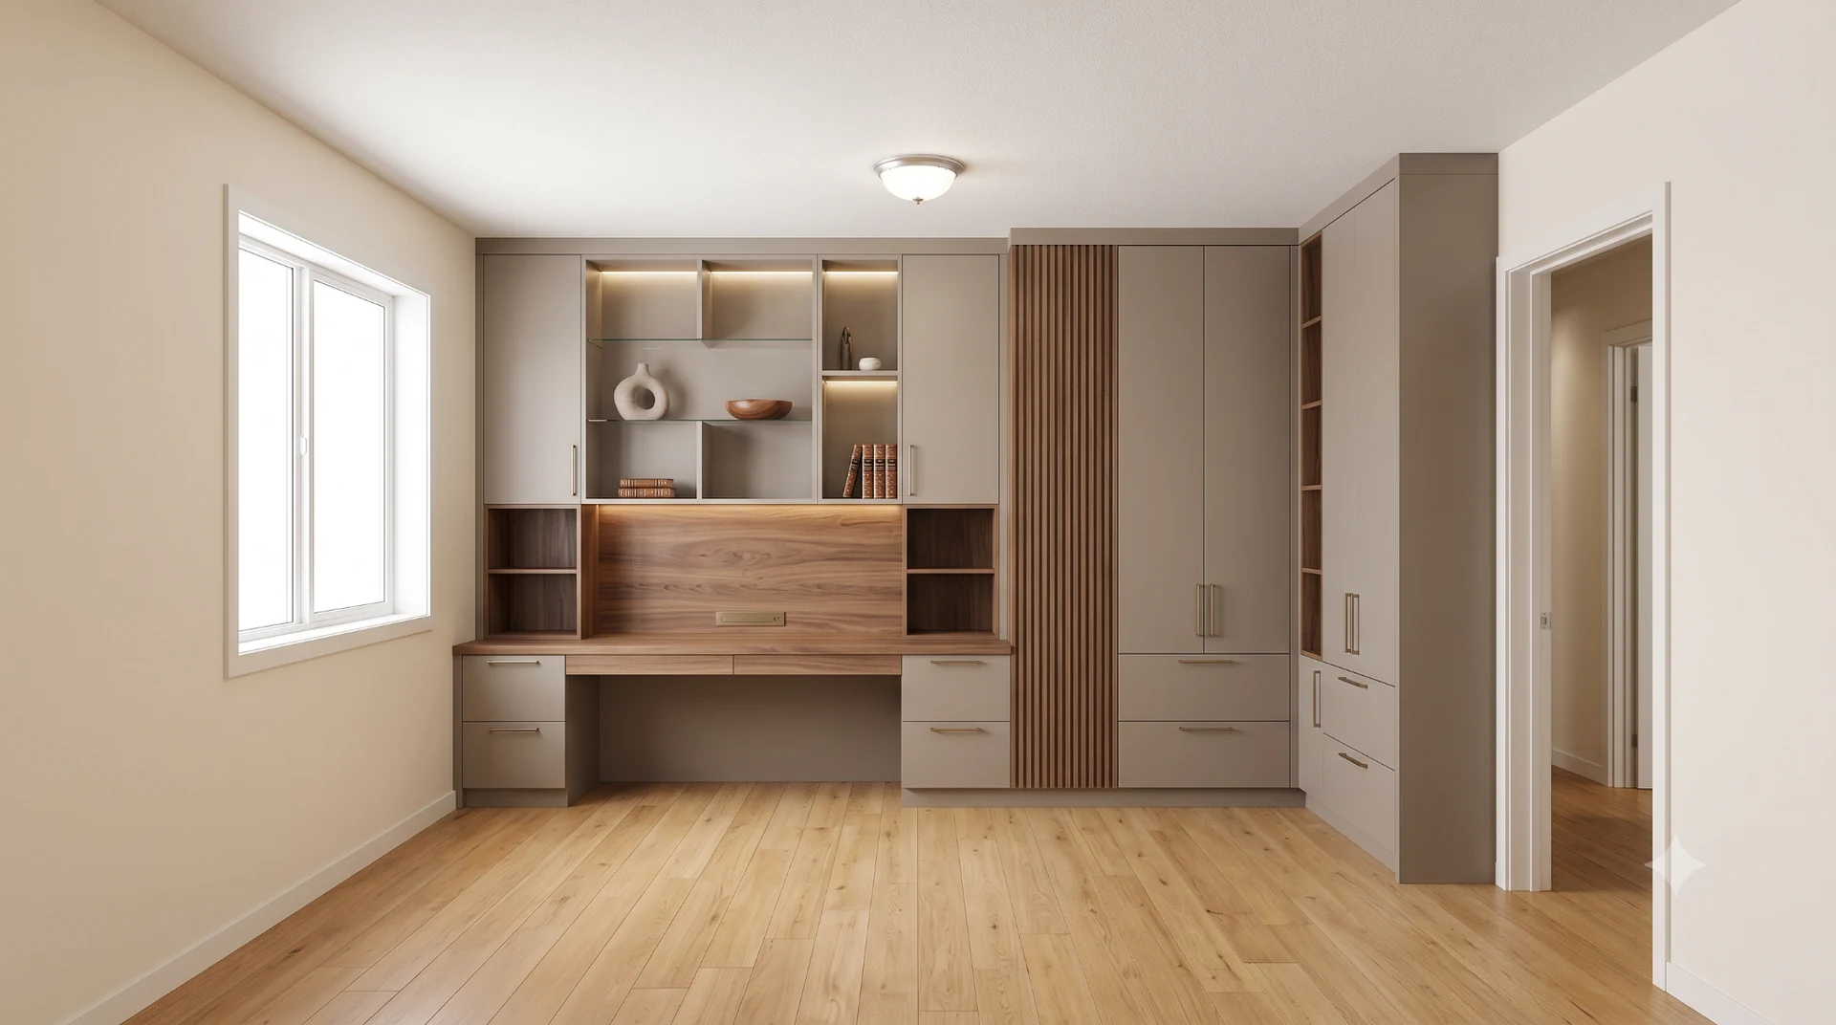
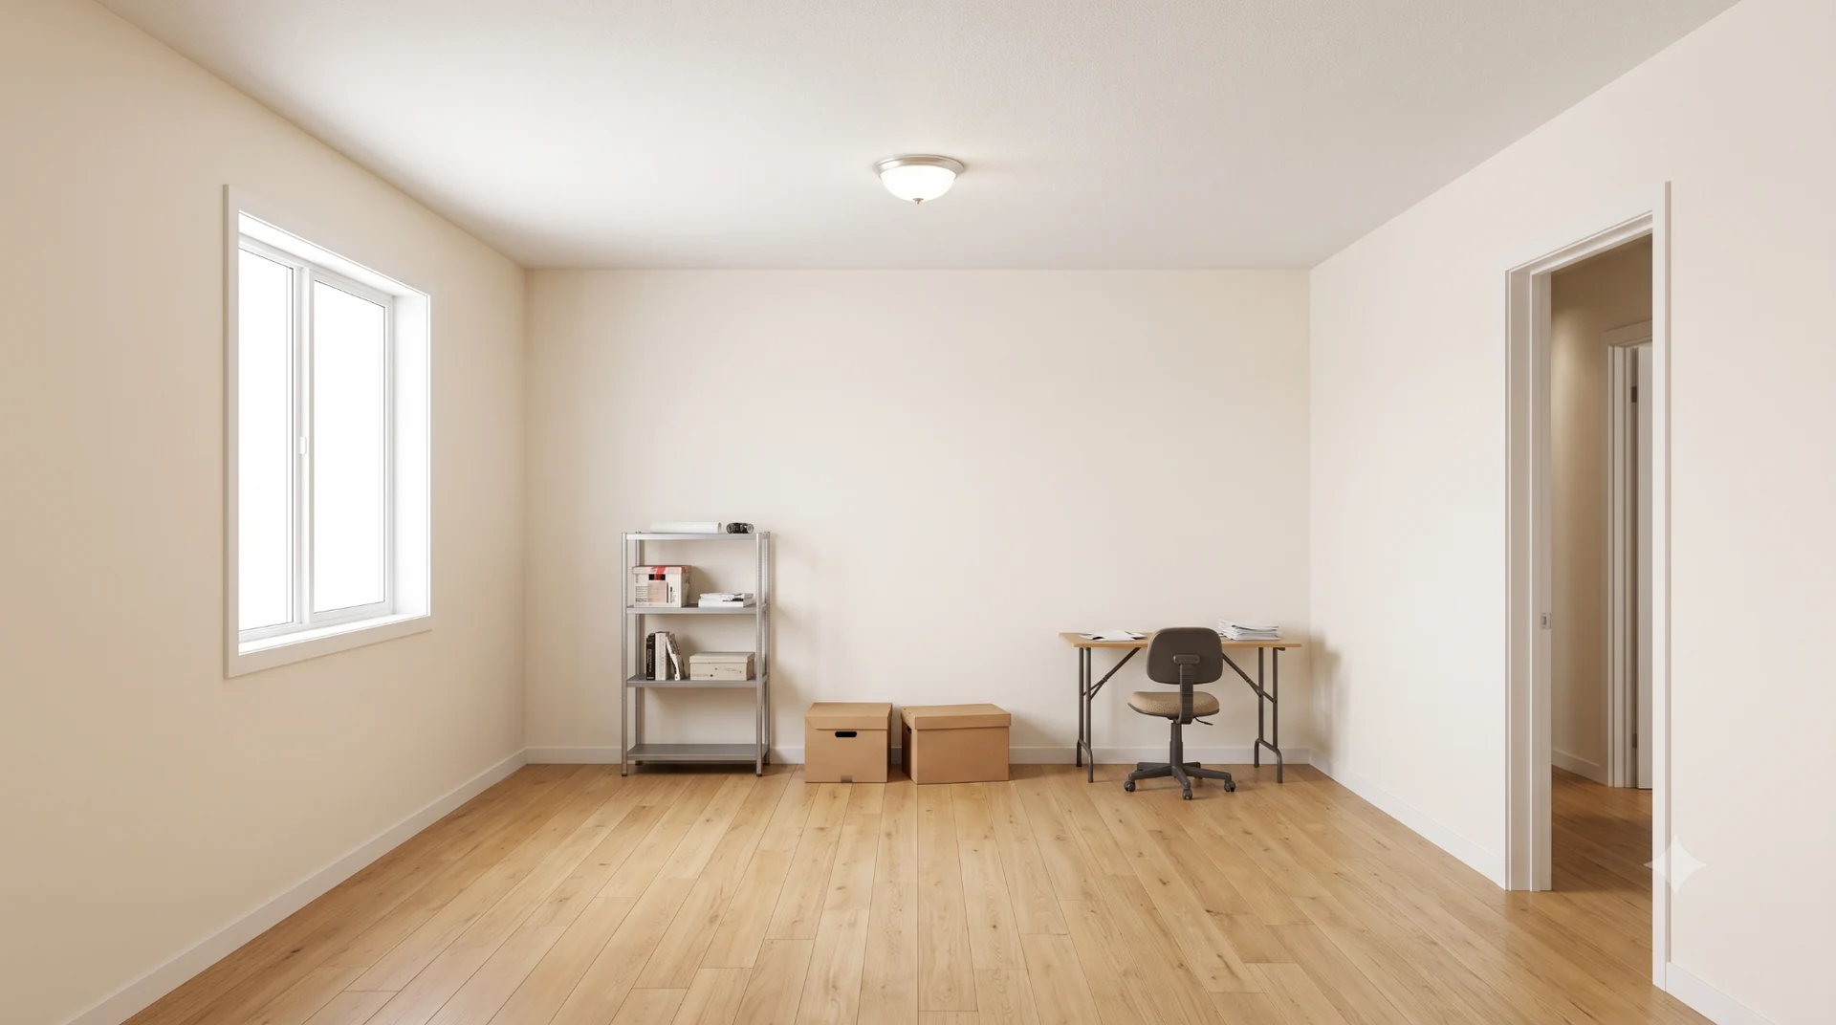
Design visualisation shown to demonstrate transformation possibilities.
The project can begin without a finished design. The important starting point is the room and what you want the cabinetry to achieve.
Tell us about the room, wall and the problem or function you want to solve.
Bring inspiration images if you have them, or simply explain what needs to fit, display or stay hidden.
Plan the cabinetry around the actual dimensions, openings and surrounding architecture.
Refine storage, shelving, work surfaces, colour, wood tone, lighting and hardware.
Once approved, the cabinetry can move through production and professional installation.
If your project belongs to one of these categories, open its dedicated page for more specific design ideas.
Custom kitchens, islands and intelligent storage.
↗ 02Custom vanity cabinetry for different bathrooms.
↗ 03Purpose-built wardrobe and dressing storage.
↗ 04Media walls, displays and integrated storage.
↗ 05Entry storage designed around daily routines.
↗ 06Custom beverage and entertaining storage.
↗ 07Storage planned around appliances and workflow.
↗ 08Architectural built-ins and integrated storage.
↗ 09Surface options coordinated with cabinetry.
↗Book a free design and measurement appointment. Show us the room, your inspiration and what you need the cabinetry to do.
This page covers cabinetry projects that do not fit neatly into the dedicated kitchen, vanity, closet, entertainment, mudroom, wet bar, laundry or living-room categories.
No. You can start with the room, the items you need to store and the problem you want the cabinetry to solve.
Custom dimensions can be developed around many unusual walls, recesses and architectural conditions, subject to the actual space and project requirements.
Yes. One of the advantages of a custom project is the ability to combine several functions into a single fitted composition where the space allows.
Yes. Reference images can help communicate proportions, colours, shelving, lighting or other details you want to explore for your own space.
Book a free design and measurement appointment and tell us about the room, the function you need and any visual direction you already have in mind.