
Custom Closets & Wardrobes
A Place for Everything. Designed Around What You Own.
Walk-in closets, built-in wardrobes and dressing storage can be planned around your clothes, shoes, accessories, available space and preferred design direction.
Walk-in closets, built-in wardrobes and dressing storage can be planned around your clothes, shoes, accessories, available space and preferred design direction.
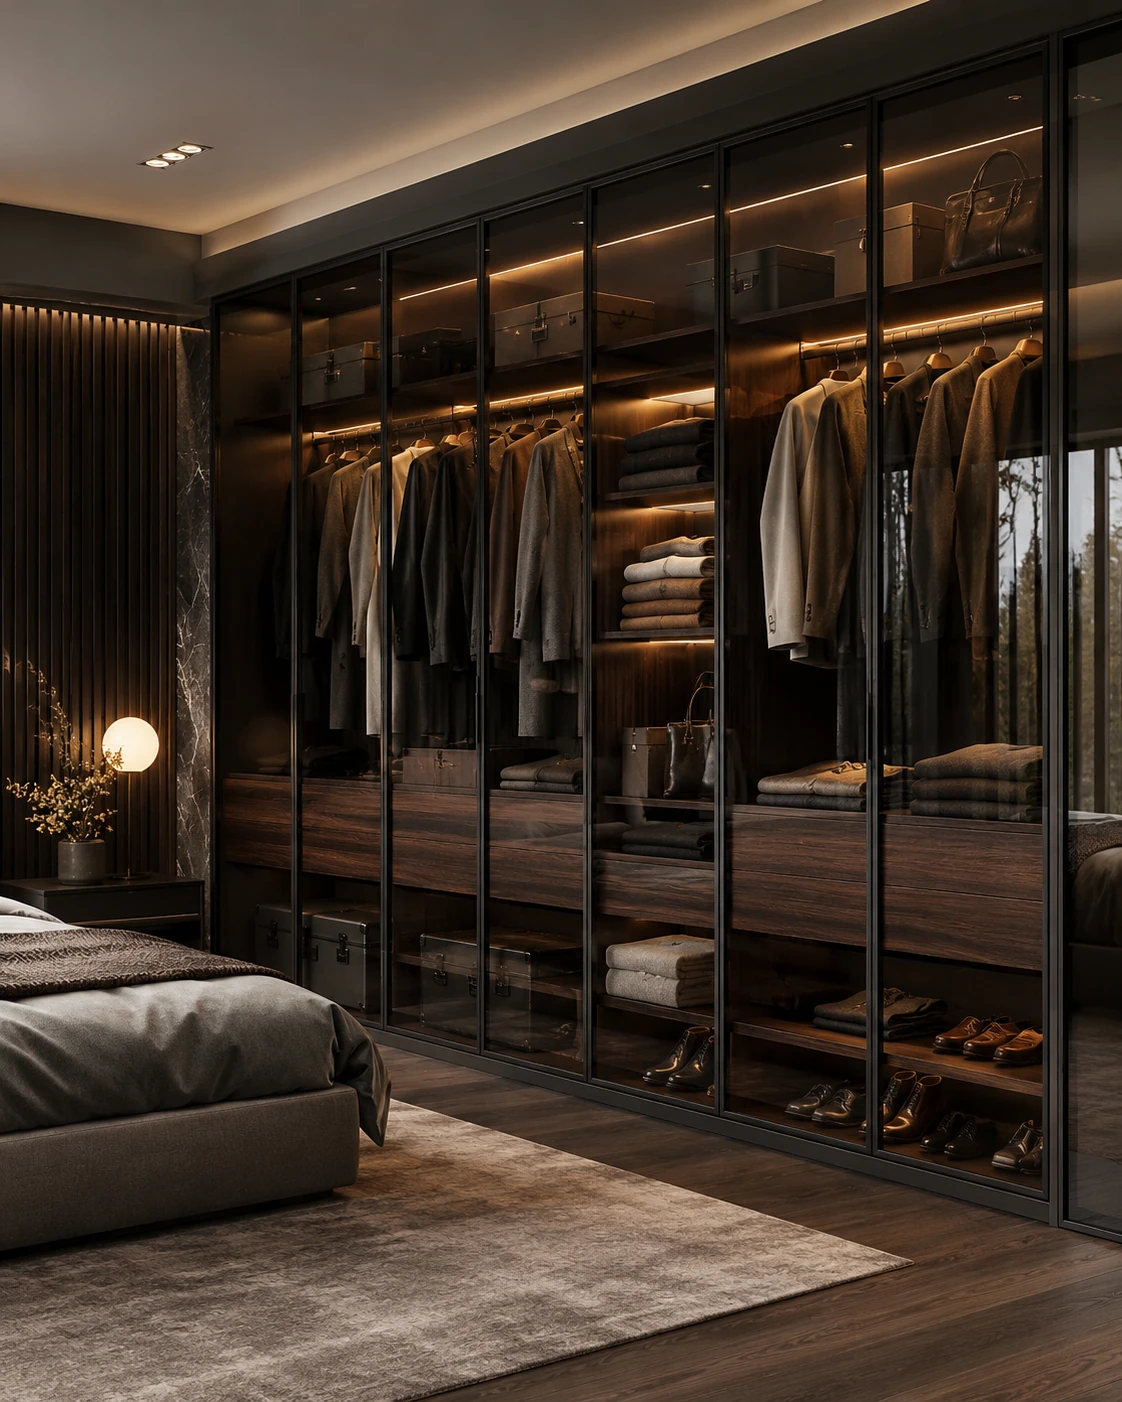
Choose open sections, glass fronts, full-height doors, lighting, drawers and shelves based on how you want the storage to look and work.
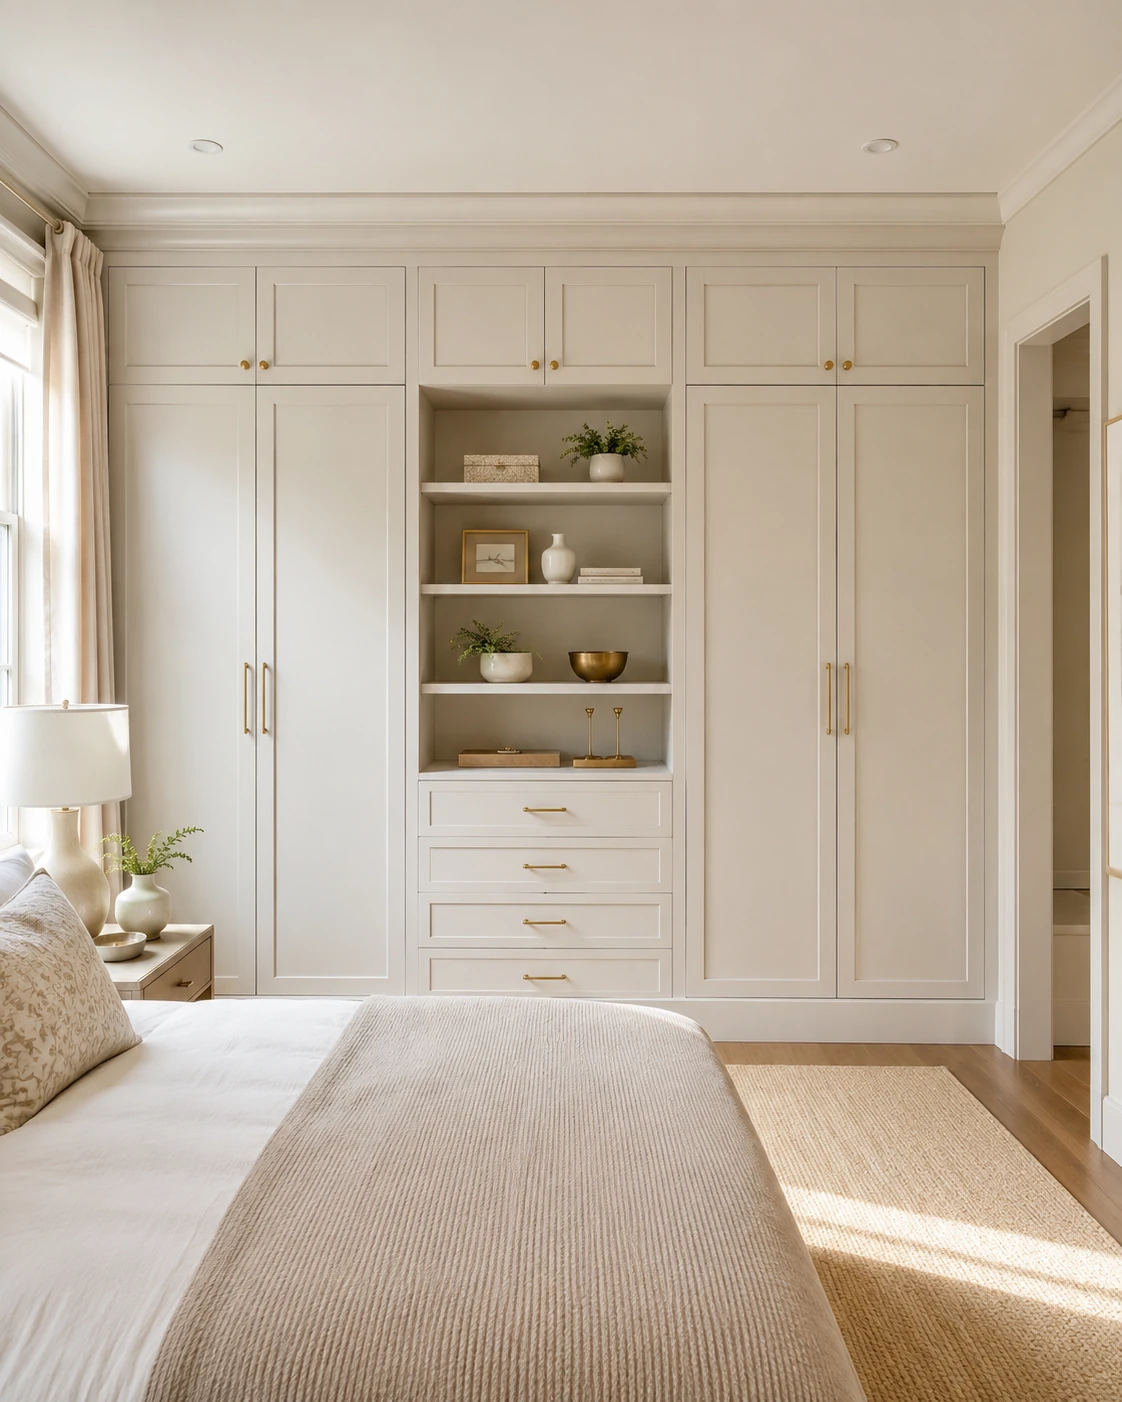
A fitted wardrobe can use awkward walls and available height far more intentionally than a freestanding piece.
A useful closet is not just a wall of shelves. Long garments, shirts, folded clothes, shoes, bags, accessories, luggage and everyday items all need different kinds of storage.
Your wardrobe can be planned around the actual collection, room dimensions and style you prefer. If you already have an inspiration image, bring it. If you do not, we can start from your storage requirements.
These are starting directions, not fixed packages. Dimensions, finish, doors, internal sections and accessories can all change.
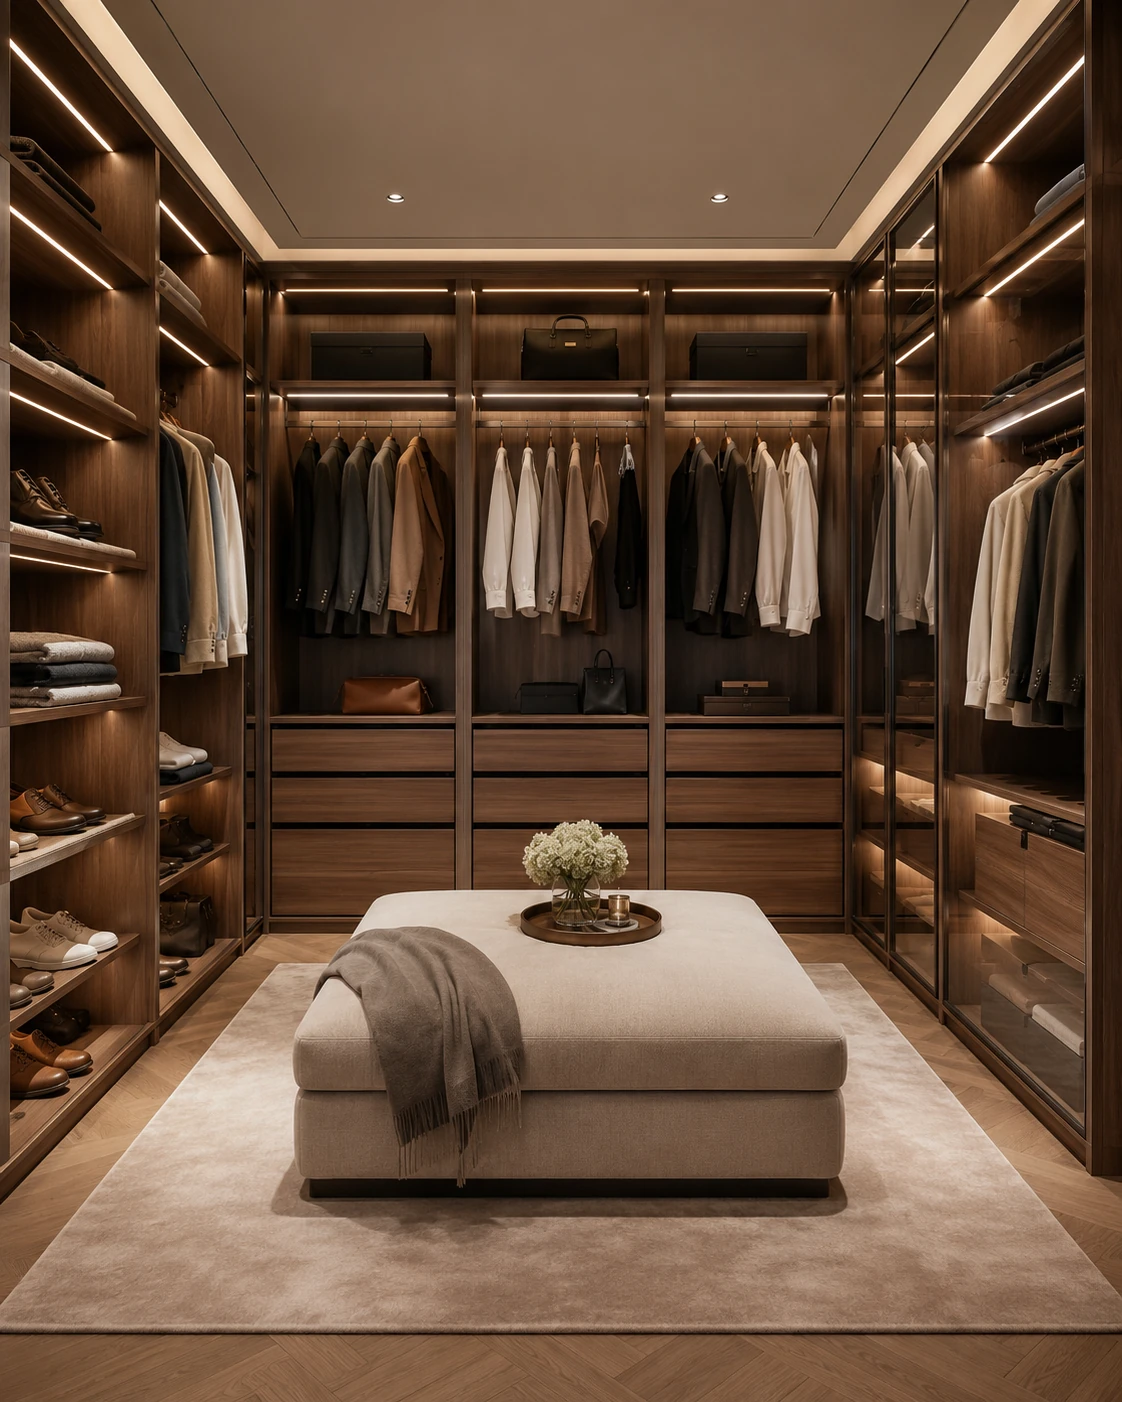
↗Use multiple walls for hanging, shoes, drawers, display storage and a central bench or island where space allows.
↗Full-height fitted cabinetry can make bedroom storage feel architectural rather than added later.
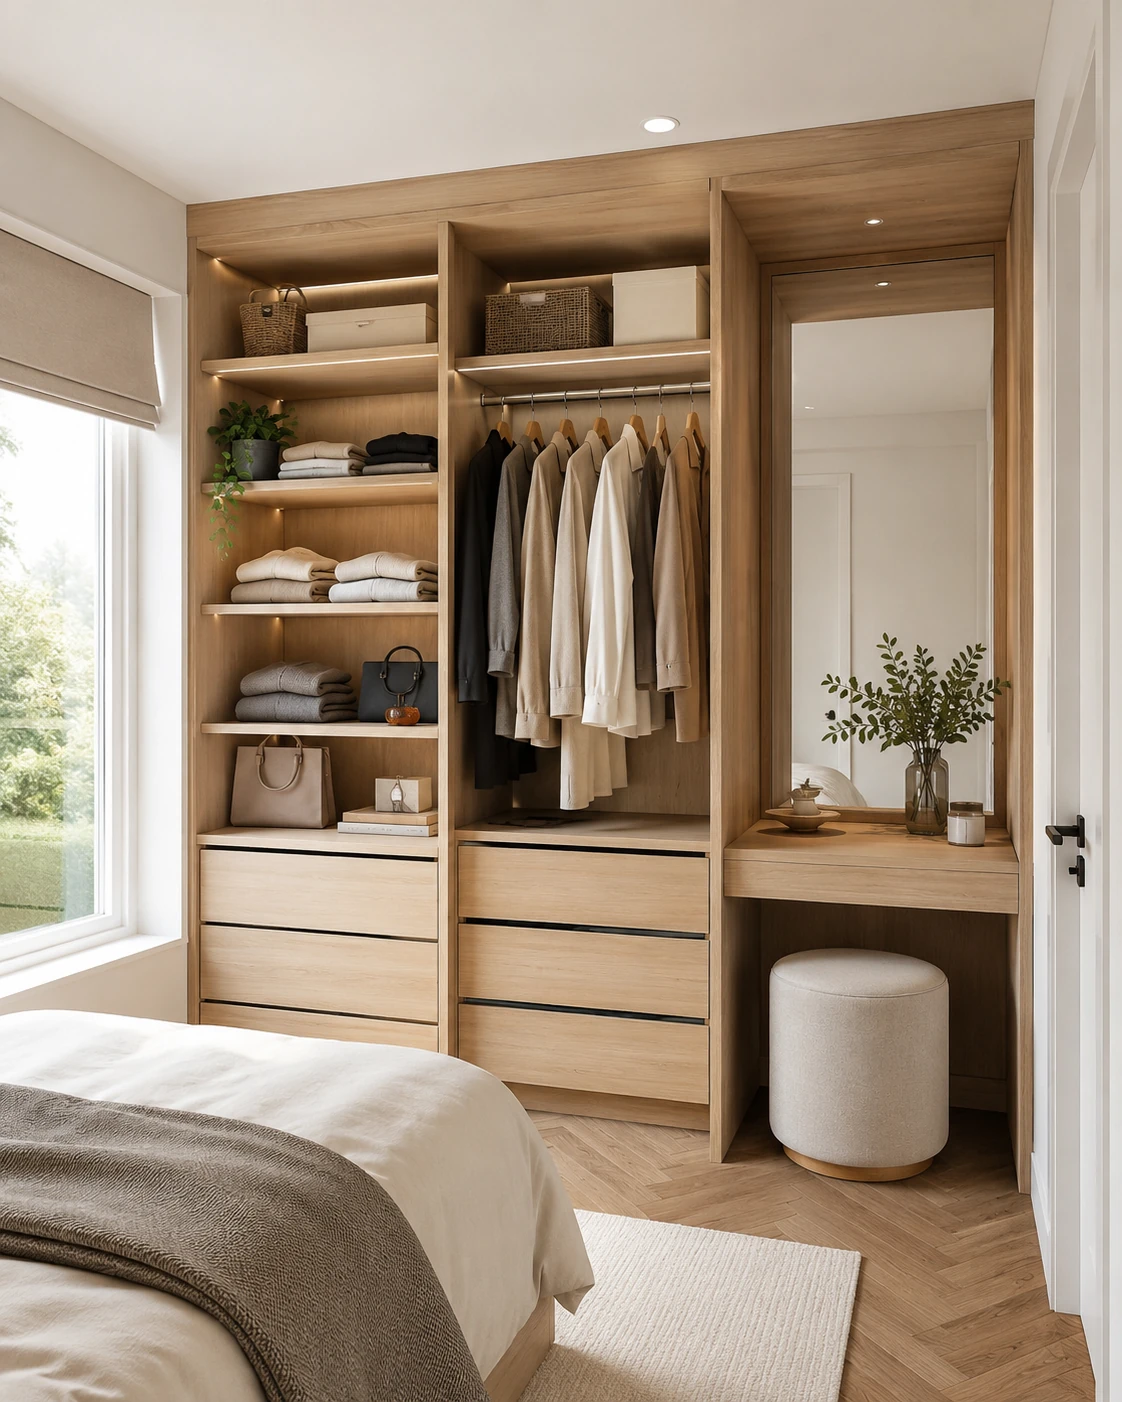 ↗
↗Combine hanging, drawers, shelving and a mirror or dressing surface in one fitted composition.
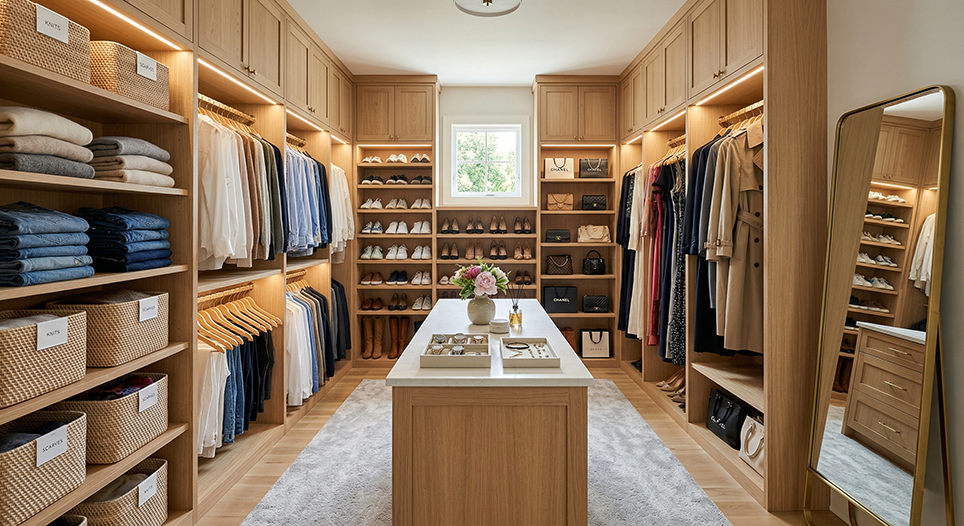
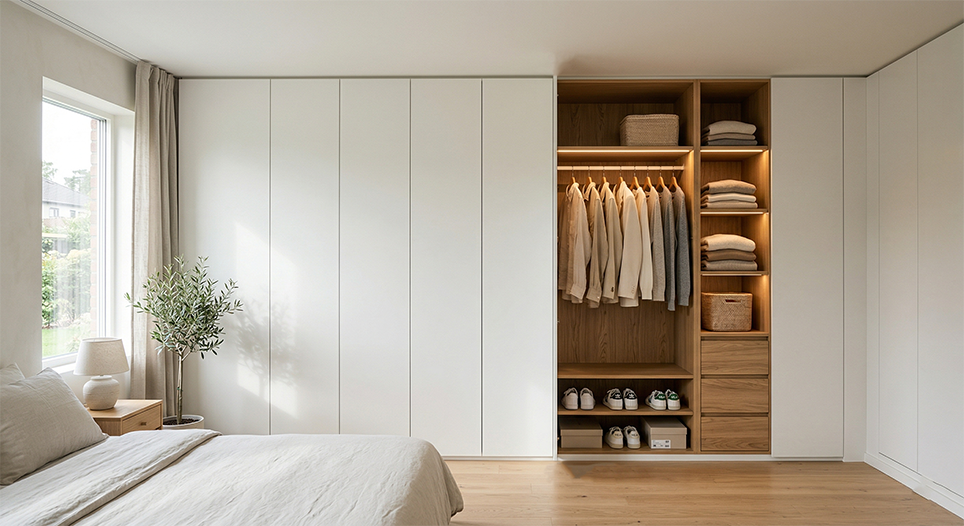
Move through the storage zones below. The closet can be divided around the categories that matter most to you.
The visible finish matters. So does the arrangement behind the doors.
Plan the wardrobe around the wall, ceiling height and any doors, windows or architectural constraints.
Use different heights for shirts, jackets, dresses, coats and double-hang sections.
Create accessible concealed storage for folded clothes, accessories and smaller everyday items.
Open shelves, angled shelves or dedicated sections can keep footwear organised and visible.
Full panels, glass fronts or a combination can change how open or furniture-like the wardrobe feels.
Light painted cabinetry, warm wood looks, dark tones and mixed materials create different design directions.
Integrated lighting can improve visibility and make open or glass-front storage feel more considered.
Where space allows, combine storage with a mirror, dressing surface, seat or accessory display.
Bring a reference image, sketch or collection of ideas. You might like the doors from one design, the shelving from another and a completely different finish. That can become the starting direction for your own room.
Bring Your Inspiration →A mix of generated inspiration and imagery already saved in your Media Library. These are visual directions, not fixed packages.
Open storage, drawers and lighting create a wardrobe room that feels intentional from every angle.
Glass fronts create a more boutique-like approach while still keeping items enclosed.
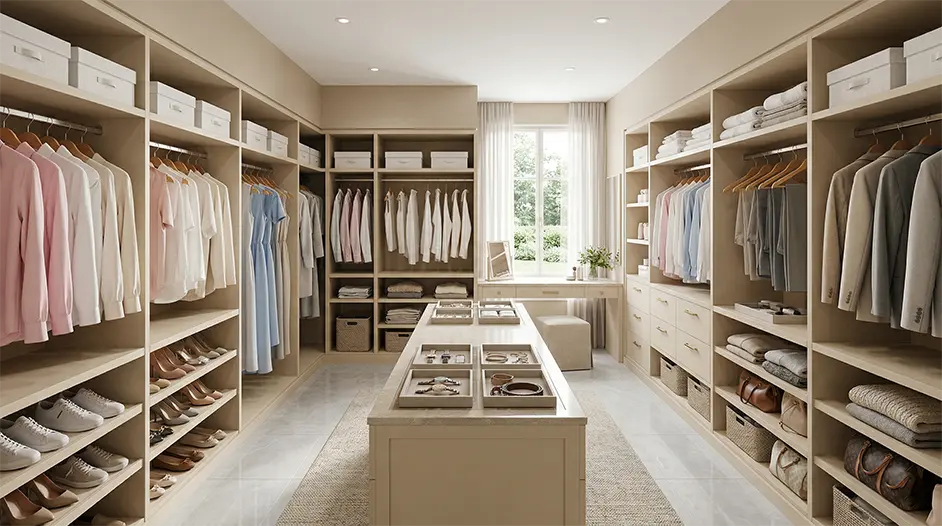
Use your existing image library to show customers a broader range of possible storage directions.
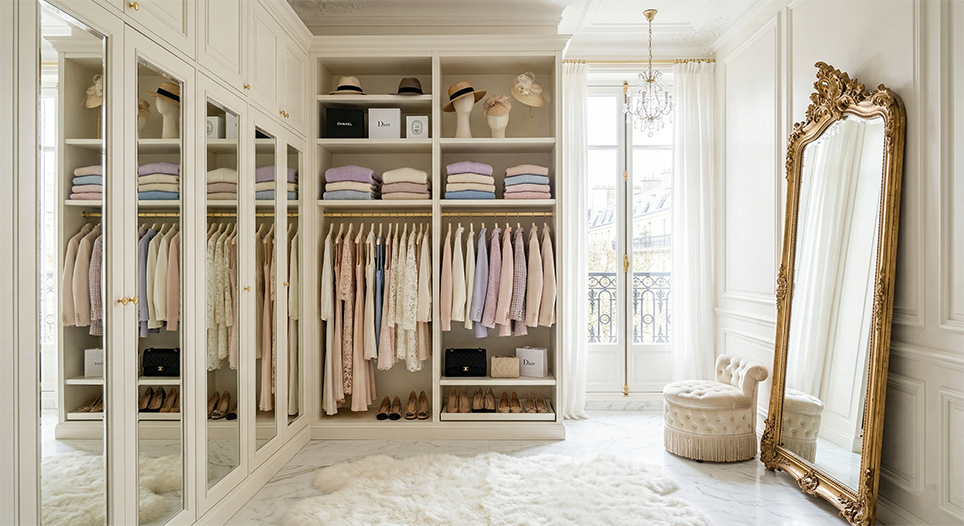
The internal arrangement should respond to the actual collection and proportions of the room.
Drag across the exact same room and viewpoint to see how a full-width fitted wardrobe can change both storage and the architecture.
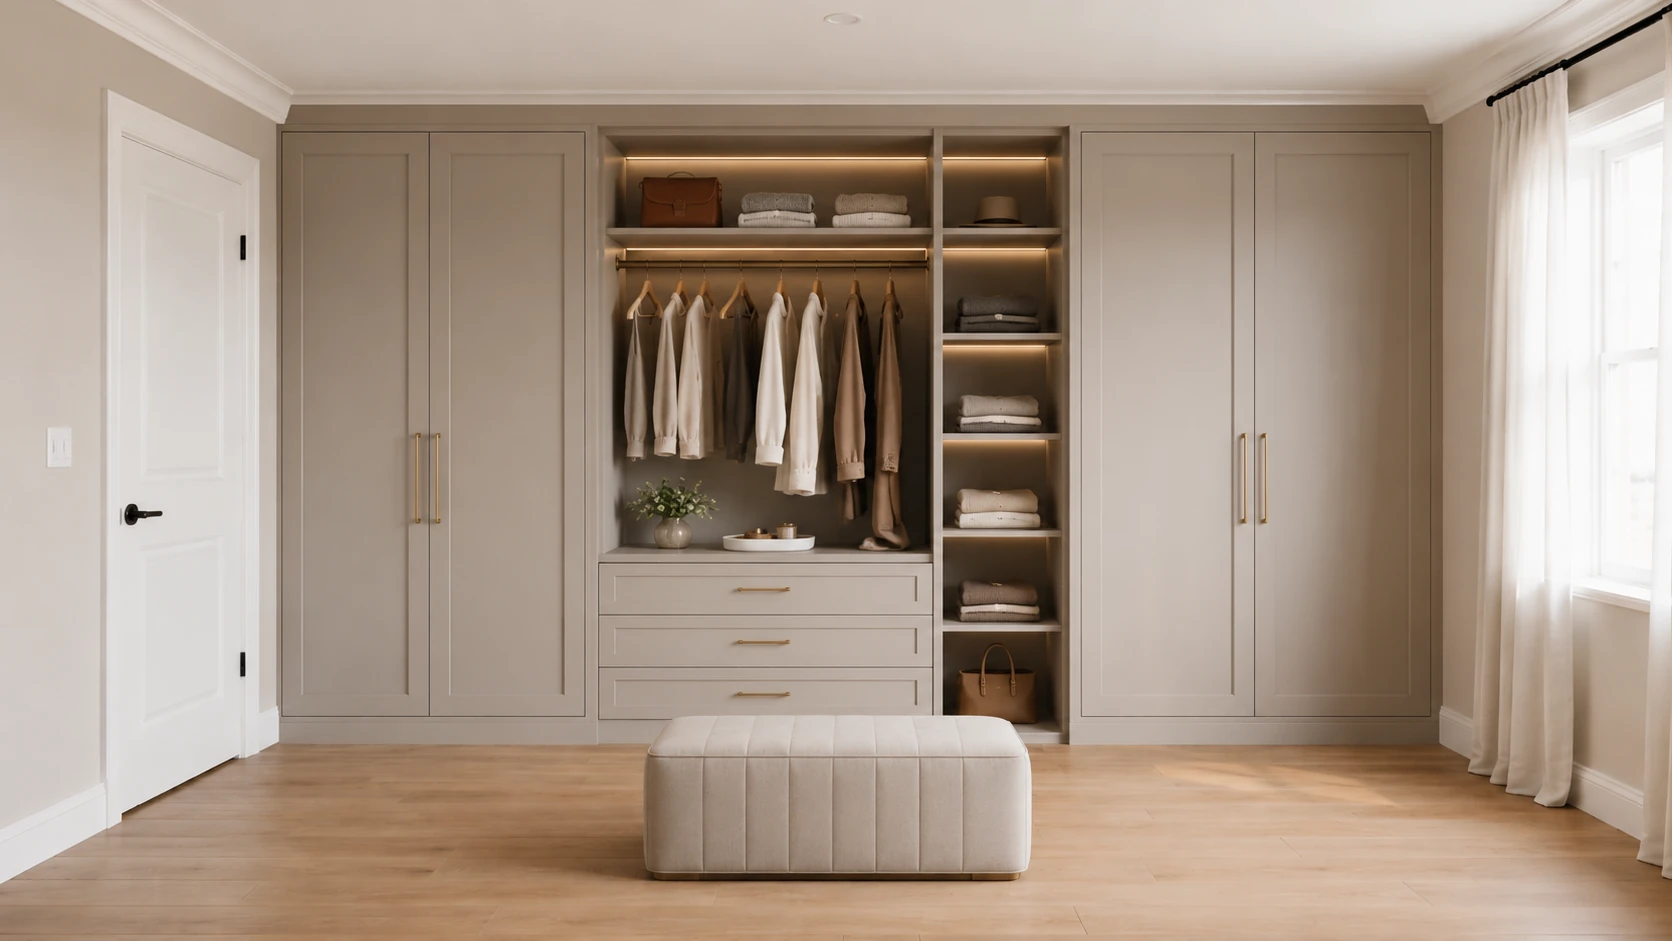
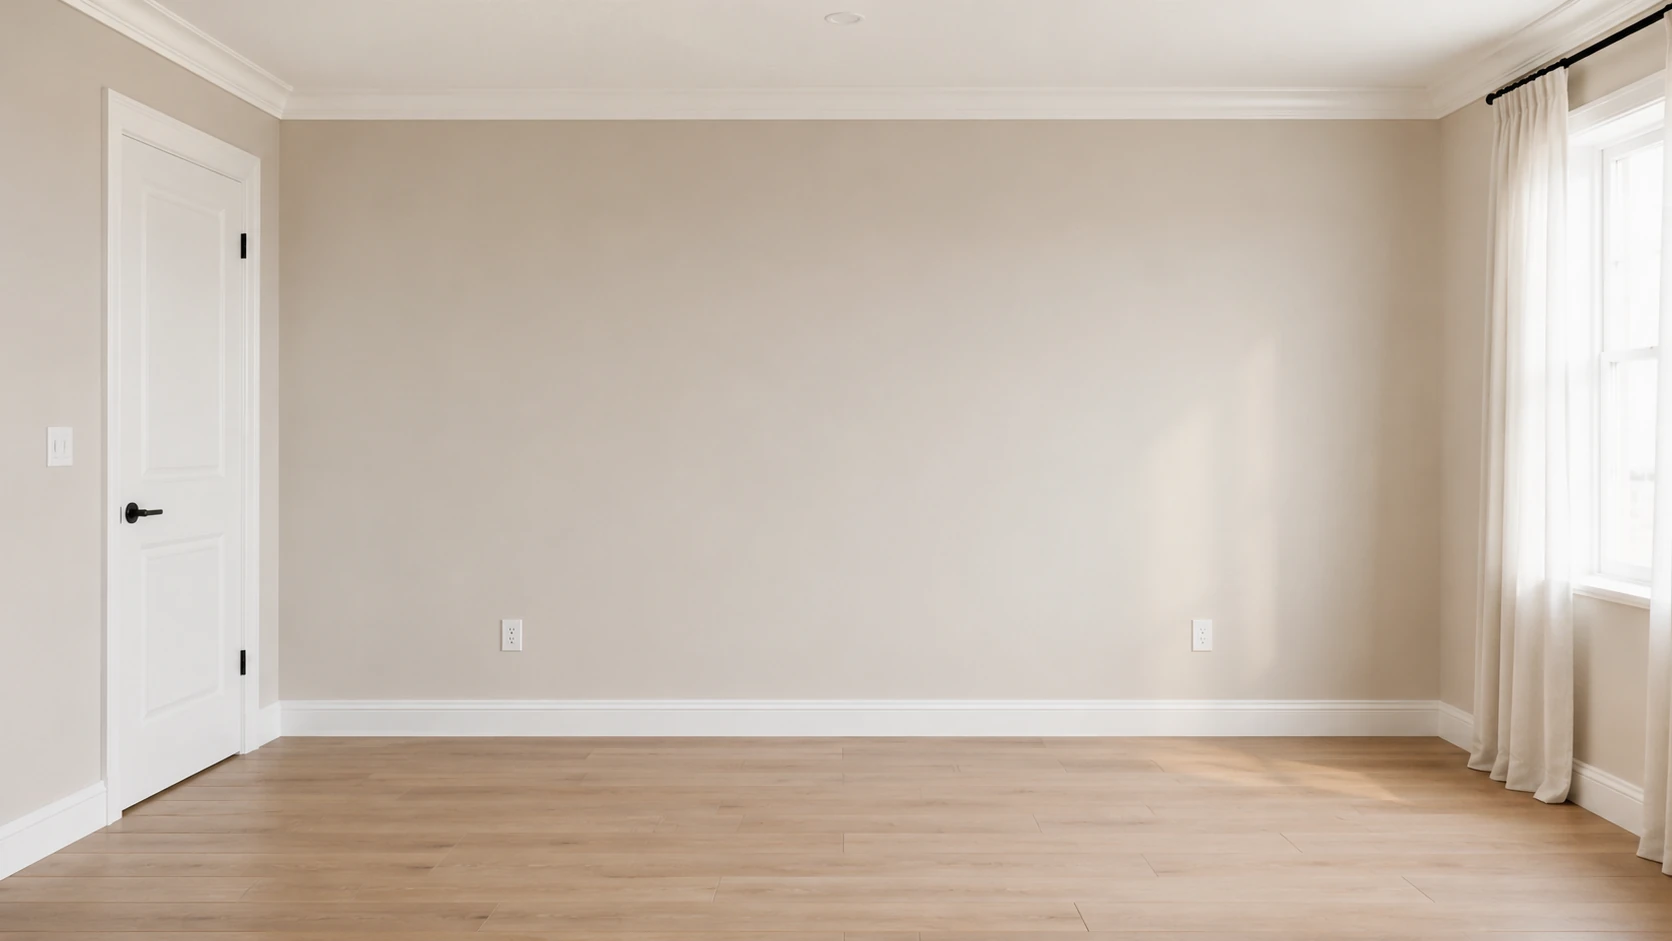
Design visualisation shown to demonstrate transformation possibilities.
The process starts with the room and what you need to store, then moves into layout, finish and the final cabinetry details.
Tell us about the room and the storage you want to improve.
Discuss hanging, folded items, shoes, bags, accessories and other categories.
Develop the wardrobe around the actual wall, room dimensions and architectural constraints.
Refine drawers, shelves, doors, lighting, colour and other visible details.
Once approved, the custom cabinetry can move through production and professional installation.
Continue to another dedicated service page.
Custom kitchens, islands and intelligent storage.
↗ 02Custom vanity cabinetry for bathrooms of different sizes.
↗ 03Media walls, display units and integrated storage.
↗ 04Entry storage designed for everyday organisation.
↗ 05Custom beverage and entertaining storage.
↗ 06Storage planned around appliances and workflow.
↗ 07Architectural built-ins and integrated storage.
↗ 08Surface options coordinated with cabinetry.
↗ 09Cabinetry for another room or custom idea.
↗Book a free design and measurement appointment. Bring your inspiration, or simply tell us what you need to store and let the design start from there.
The cabinetry can be planned around the available wall, ceiling height and room constraints, allowing the design to use space more intentionally than a standard freestanding wardrobe.
Yes. Internal storage can be discussed around your categories, including hanging space, folded clothes, drawers, shoes, bags and accessories.
Yes. Reference images can be useful for communicating door styles, finishes, lighting and internal storage ideas. The final design can then be adapted to your own room.
Walk-in closet layouts can be developed around the available walls, circulation and storage requirements, including hanging, shelving, drawers and display sections.
Glass-front sections and integrated lighting can be considered as part of the design direction where they suit the project and desired look.
Book a free design and measurement appointment and tell us about the room, what you need to store and any design direction you already have in mind.