
Custom Laundry Room Cabinetry
Make Laundry Work Better.
Storage, folding, hanging and everyday supplies — planned around the room you actually have.
Storage, folding, hanging and everyday supplies — planned around the room you actually have.
Conceal clutter, organise supplies and give the room the same design attention as the rest of your home.
Choose the cabinetry, finish and storage details that suit the way your household uses the room.
Laundry rooms need to handle more than appliances. Detergent, hampers, folded clothes, hanging garments, cleaning supplies and household overflow all compete for the same space.
Custom cabinetry lets the room be planned around those tasks, whether you have a dedicated laundry room, a narrower utility space or a room that needs to perform more than one job.
The cabinetry can follow the actual room rather than forcing every laundry into the same layout.
↗Combine appliances, sink, countertops, upper cabinets, tall storage and hanging space in one complete plan.
↗Full-height and upper cabinetry can control detergents, cleaning supplies, linens and household overflow.
 ↗
↗Add a hanging zone, baskets, drawers or other functions where the room needs to work beyond laundry alone.
Each task needs a different kind of space. Move through the workflow below to see how the cabinetry can support it.
The interior layout matters just as much as the visible finish.
Plan around side-by-side or stacked machines and keep necessary clearances accessible.
Use the wall above the machines for detergents and frequently needed supplies.
Create a dedicated surface for sorting and folding instead of relying on temporary space.
Reserve a useful hanging zone for air-drying, steaming or clothes waiting to be put away.
Where practical, baskets or concealed hamper storage can reduce loose laundry on the floor.
A sink can be incorporated where plumbing, space and the intended use make it suitable.
Use full-height cabinetry for cleaning equipment, larger supplies or household overflow.
Integrated lighting and coordinated hardware can make a practical room feel more considered.
The same storage ideas can feel completely different depending on colour, wood tone, hardware and lighting.
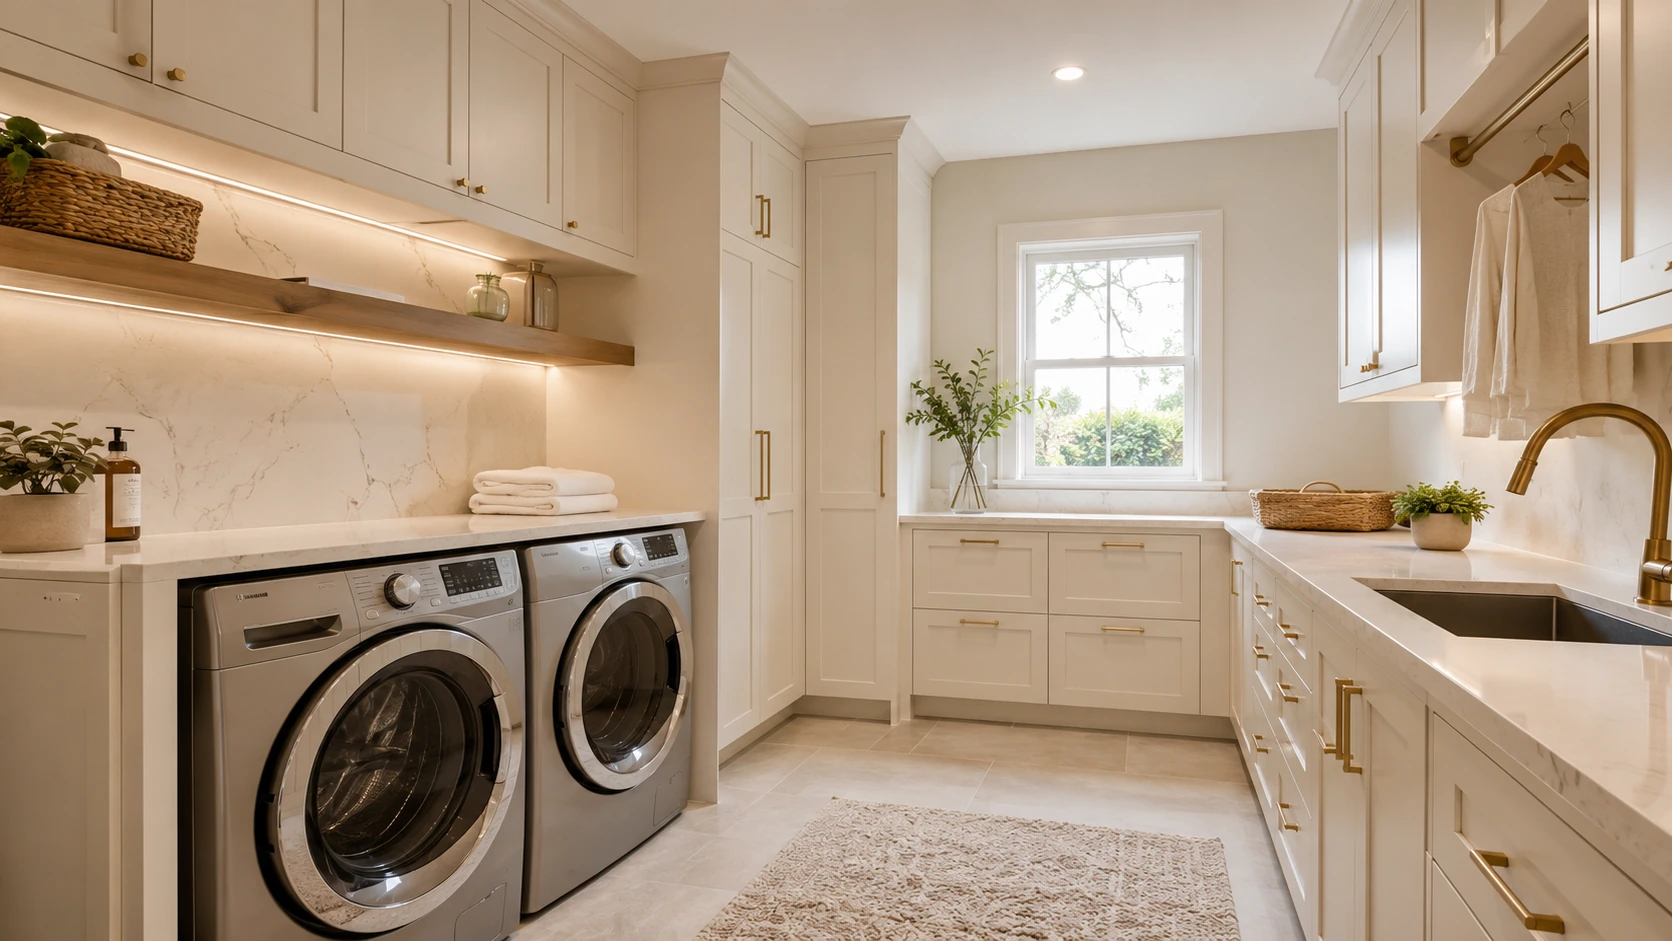
Cream + Brass
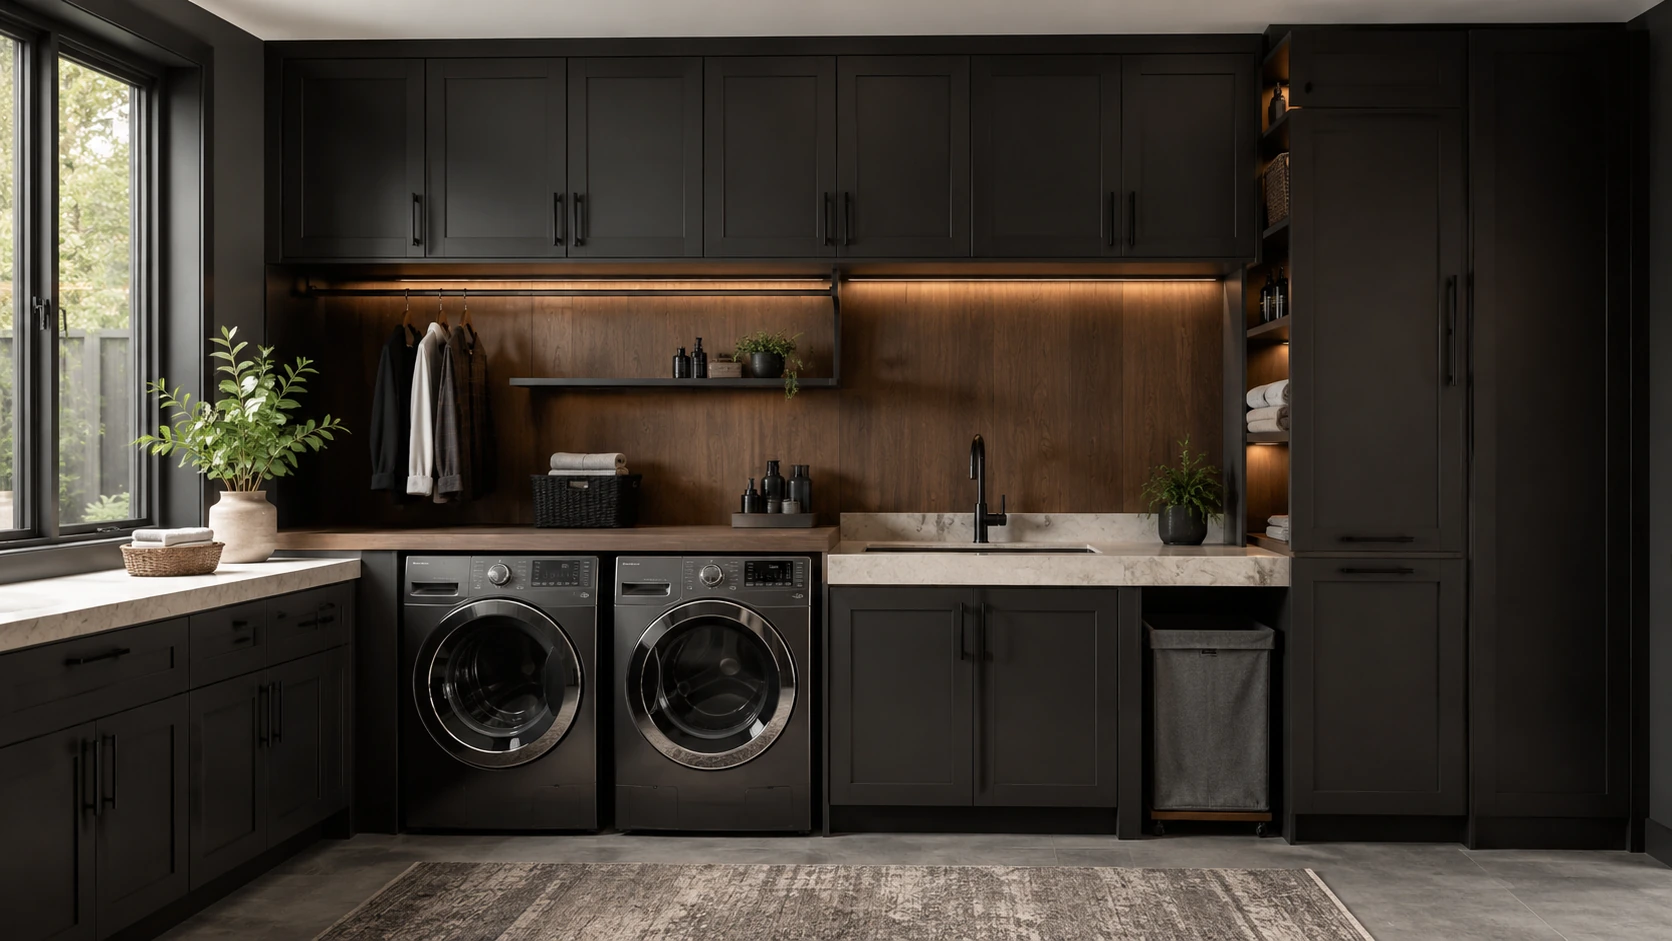
Dark Modern
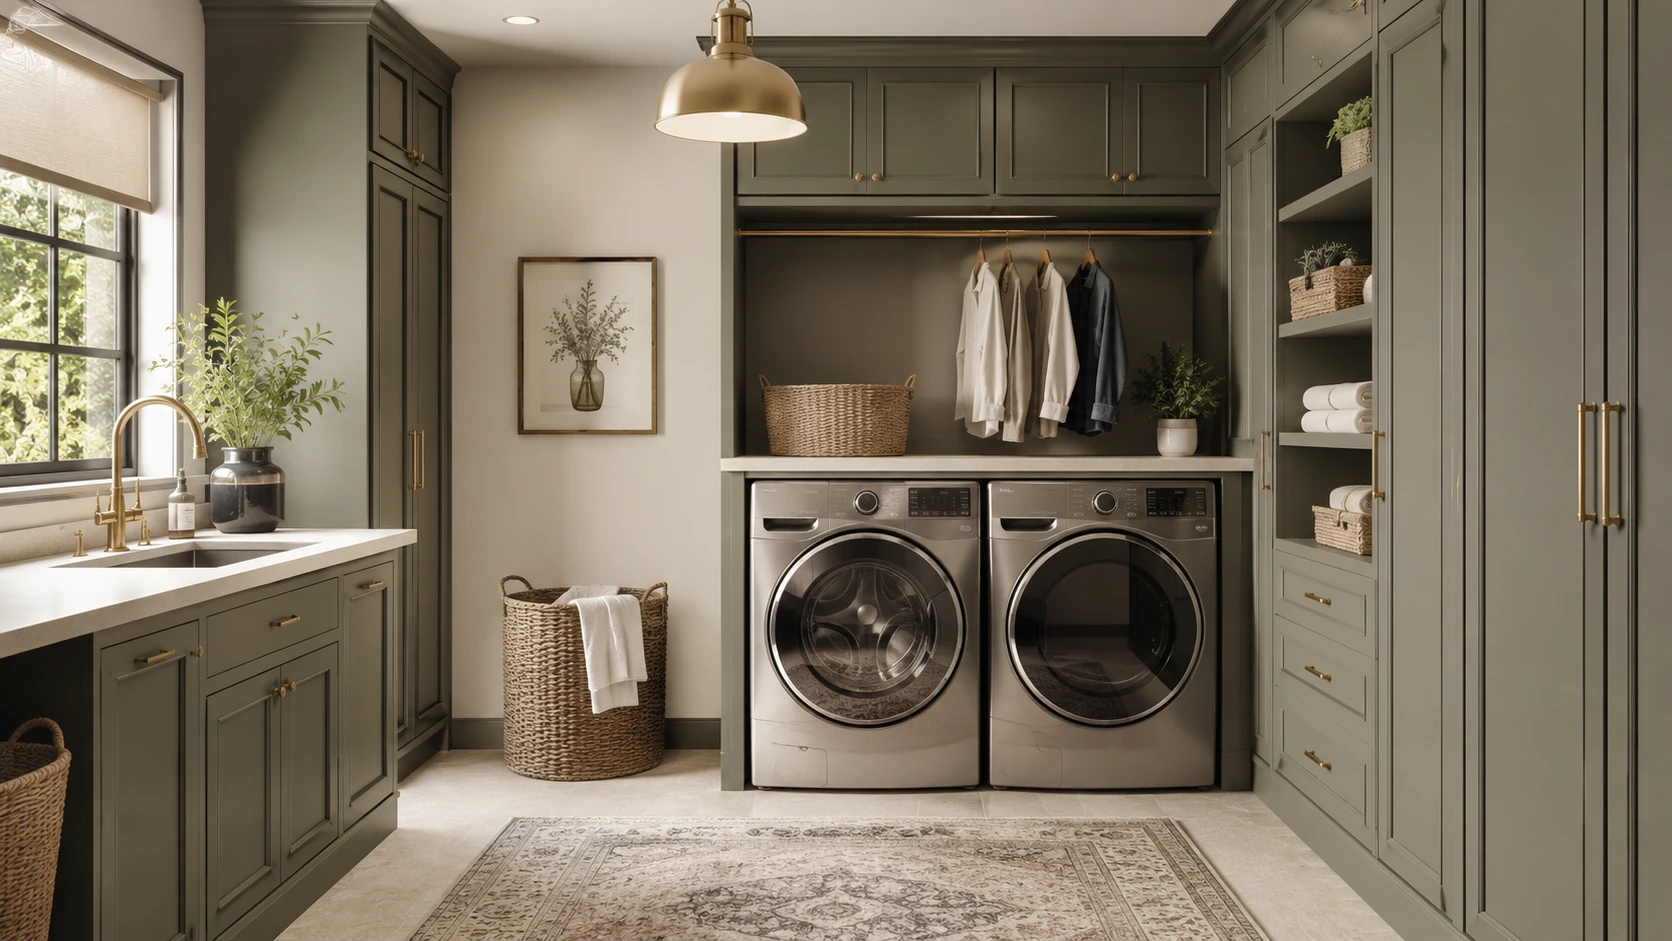
Green + Gold
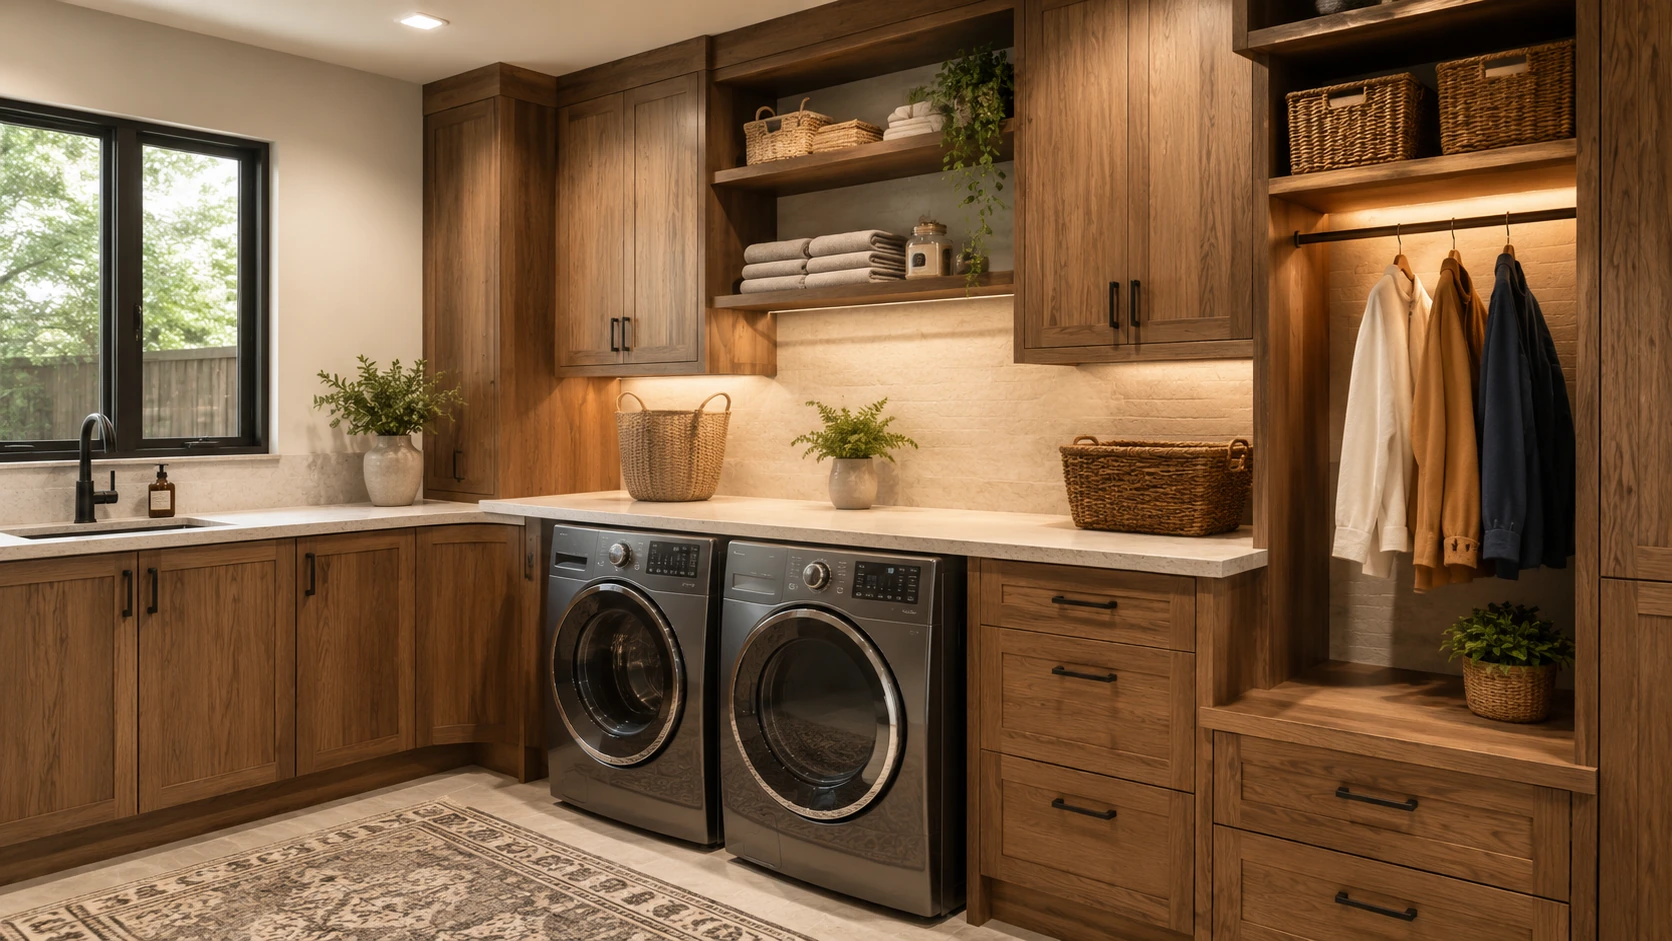
Warm WalnutDrag across the same room and viewpoint to see how cabinetry, worktop, hanging space and organised storage can transform the room.
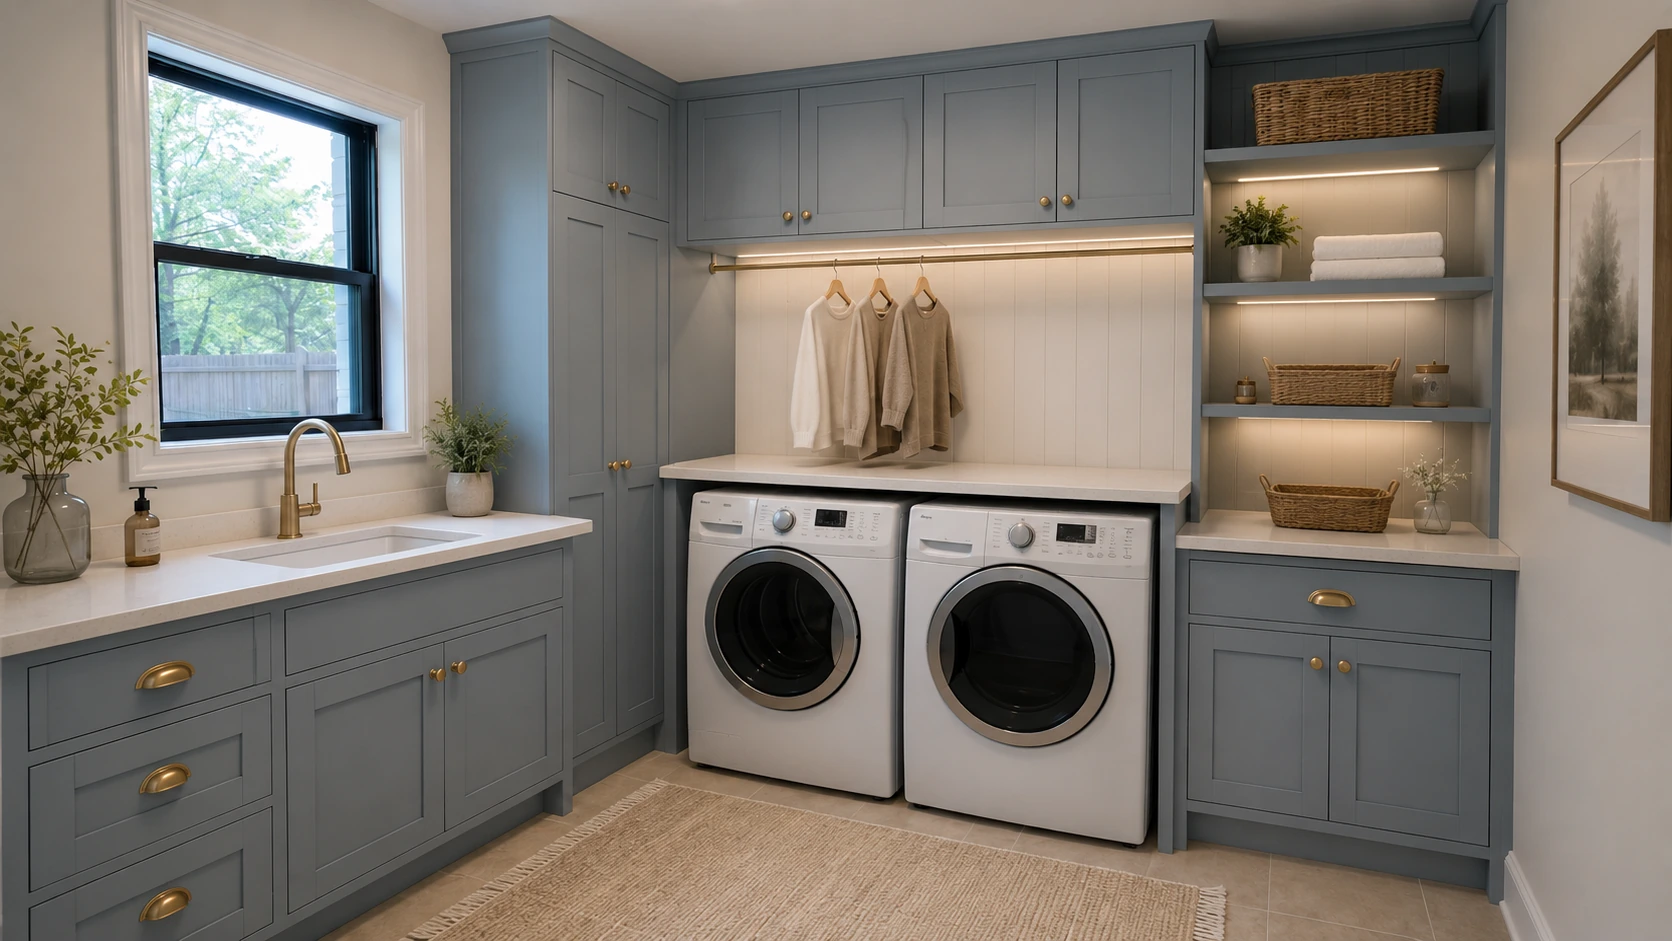
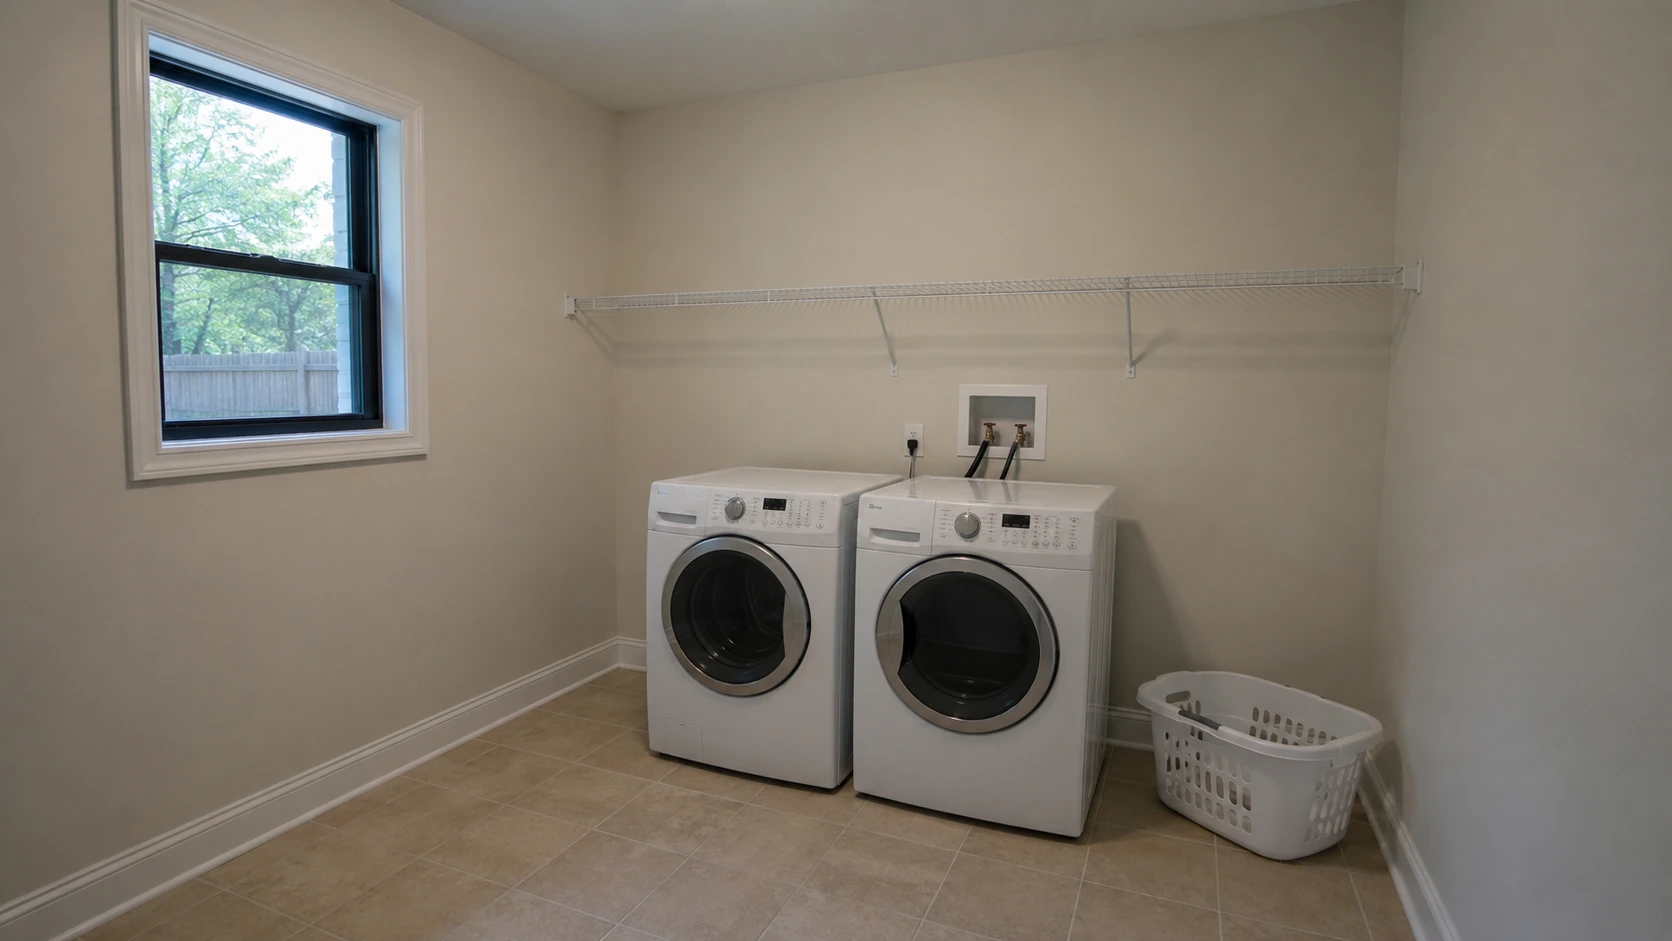
Design visualisation shown to demonstrate transformation possibilities.
Start with the appliances, room and daily tasks, then develop the storage and finish around them.
Tell us what is not working in the current laundry room and what you need to store.
Discuss machine layout, folding, hanging, sink requirements and household storage.
Develop the cabinetry around the actual walls, services, doors, windows and circulation.
Refine cabinets, drawers, hanging zones, countertop, colours, hardware and other details.
Once approved, the custom cabinetry can move through production and professional installation.
Continue to another dedicated service page.
Custom kitchens, islands and intelligent storage.
↗ 02Custom vanity cabinetry for different bathrooms.
↗ 03Purpose-built wardrobe and dressing storage.
↗ 04Media walls, display and integrated storage.
↗ 05Entry storage designed around daily routines.
↗ 06Custom beverage and entertaining storage.
↗ 07Architectural built-ins and integrated storage.
↗ 08Surface options coordinated with cabinetry.
↗ 09Cabinetry for another room or custom idea.
↗Book a free design and measurement appointment. Bring your inspiration or simply show us the storage and workflow problems you want the new cabinetry to solve.
Yes. The layout can be planned around the appliance dimensions, required clearances and the available room while keeping important access points practical.
A folding surface can be considered where the appliance type, dimensions and room layout allow a practical worktop arrangement.
Yes. A hanging zone can be included for air-drying, steaming or temporary garment storage where the available layout supports it.
Yes. The page examples intentionally show cream, dark cabinetry, green and warm walnut directions. Your own finish can be selected around the overall design of your home and project.
Yes. Reference images can help communicate the cabinetry style, colours, hanging arrangement, worktop or storage details you want to explore.
Book a free design and measurement appointment and tell us about the room, appliances, storage problems and design direction you have in mind.