
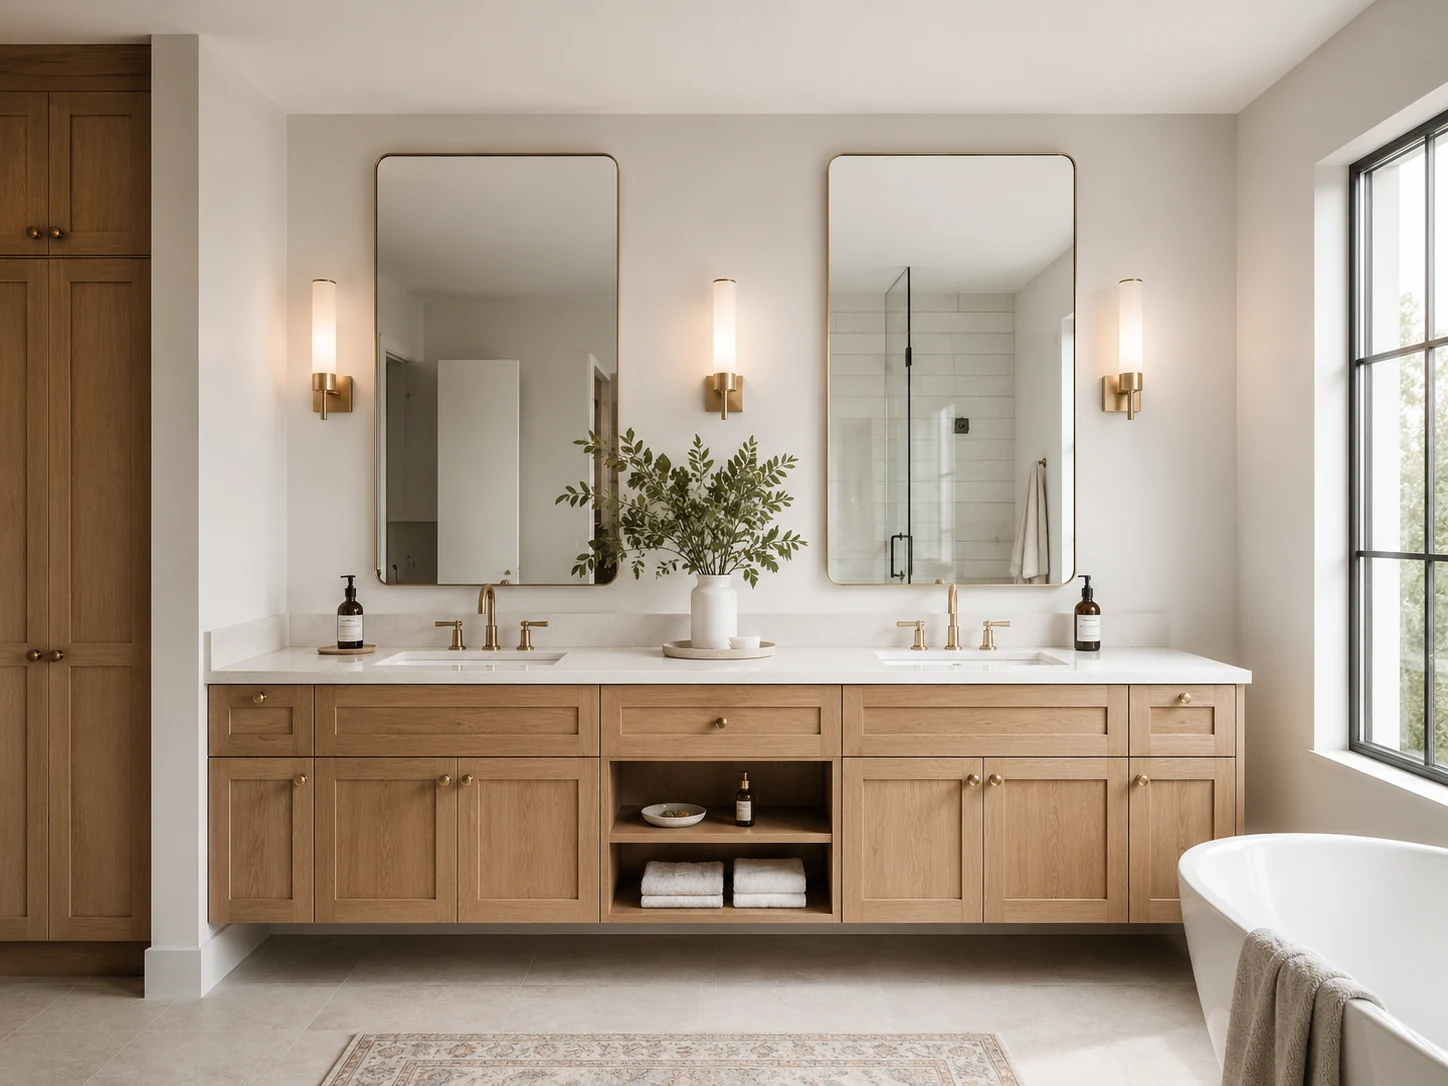
Custom Bathroom Vanities
Made for Your Routine. Made for You.
Custom vanity cabinetry can be planned around the available wall, plumbing, storage requirements, preferred finish and the way you want the bathroom to feel.
Custom vanity cabinetry can be planned around the available wall, plumbing, storage requirements, preferred finish and the way you want the bathroom to feel.
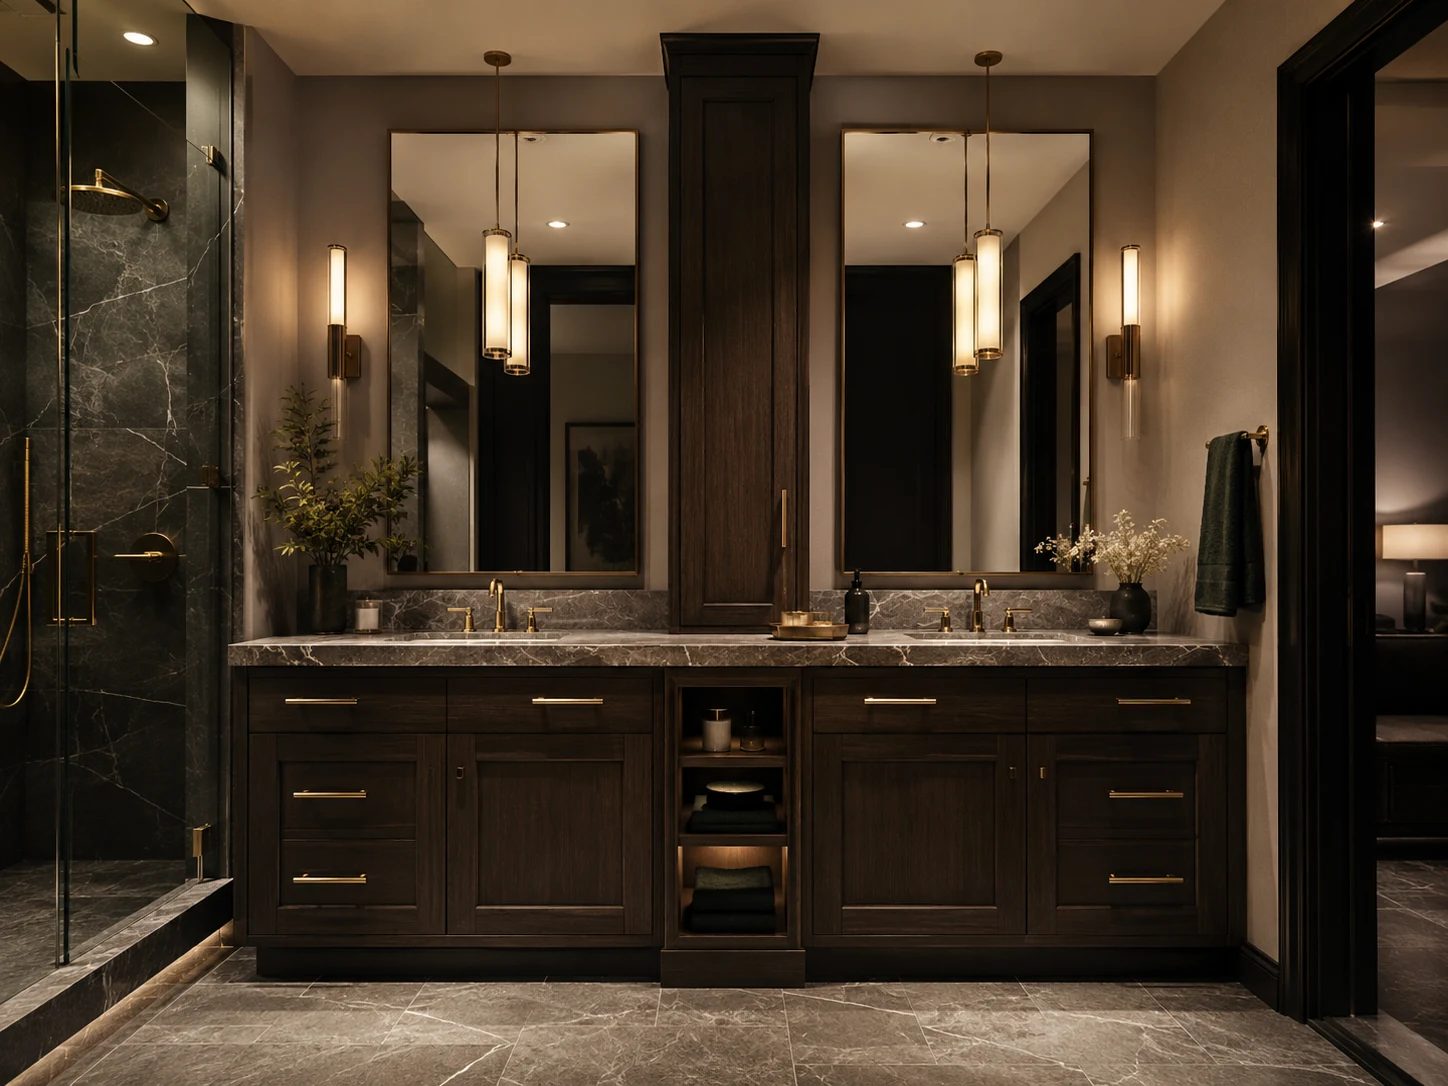
Floating, furniture-style, wall-to-wall, single or double: the vanity can take a completely different direction based on your bathroom and personal taste.
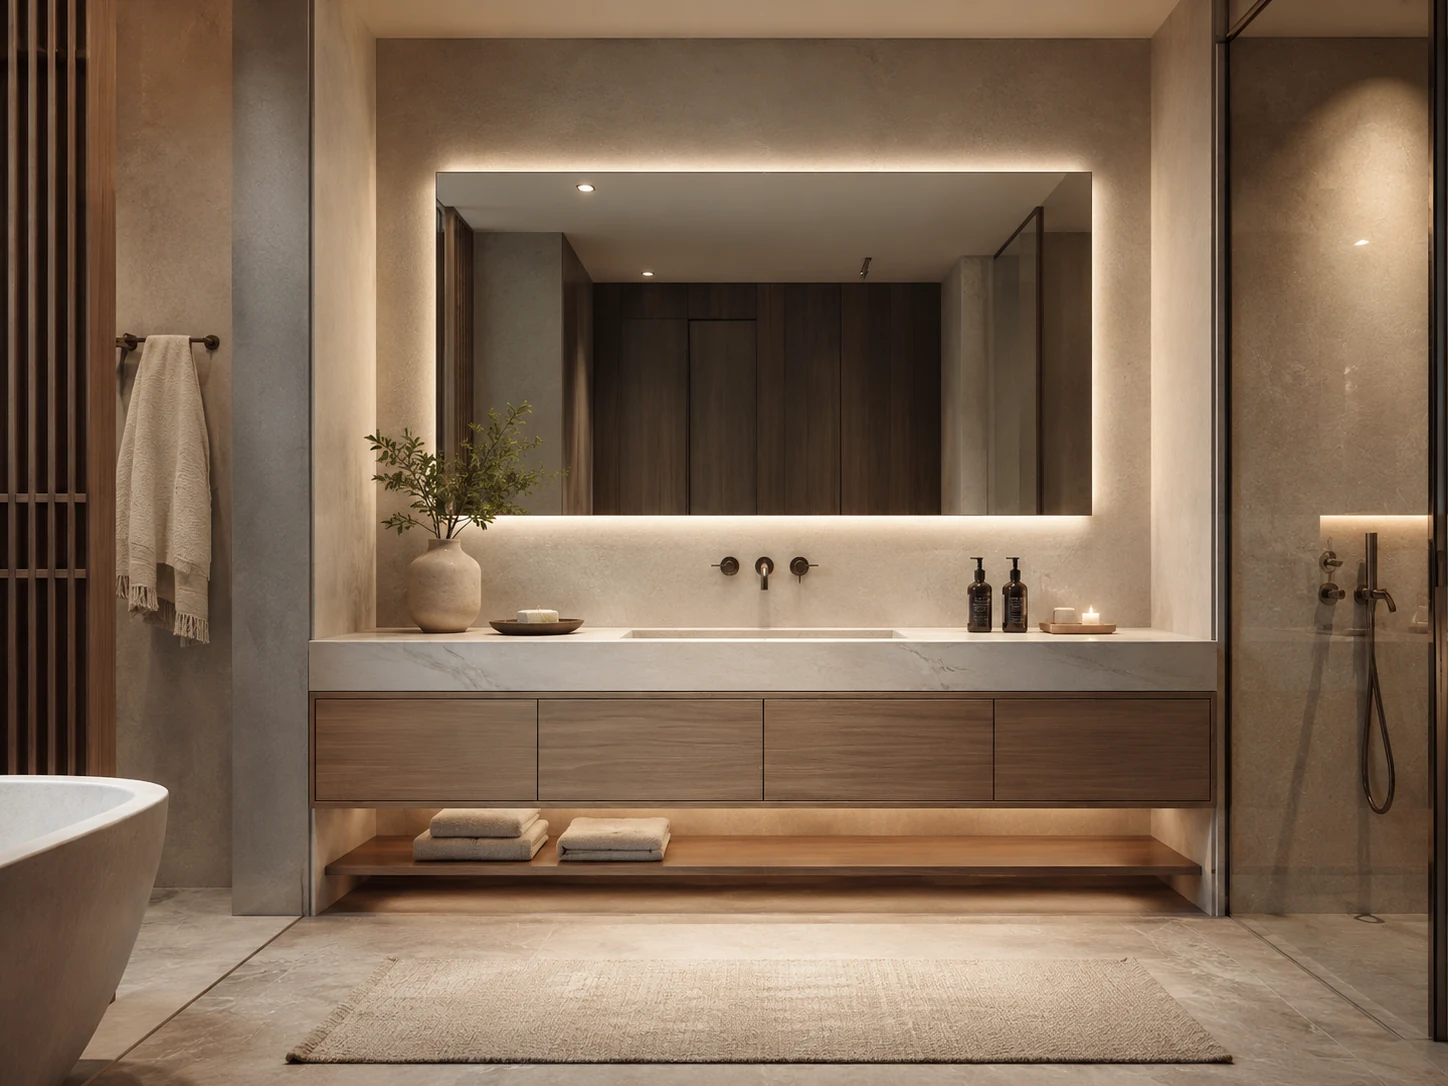
Bring an inspiration image or your own idea. We can use the style as a starting direction and develop the cabinetry around your actual bathroom.
The vanity is one of the most visible and most-used pieces of cabinetry in the bathroom. Its proportions, finish, countertop, storage and relationship with mirrors and lighting can change the character of the whole room.
Your vanity does not need to match an existing picture on this website. Share your preferred look—or start with a blank page—and develop a solution around your bathroom.
These are design directions, not fixed packages. Size, door style, finish, drawers, hardware and countertop treatment can all change.
A wall-mounted direction that keeps the floor visually open and creates a contemporary spa feeling.
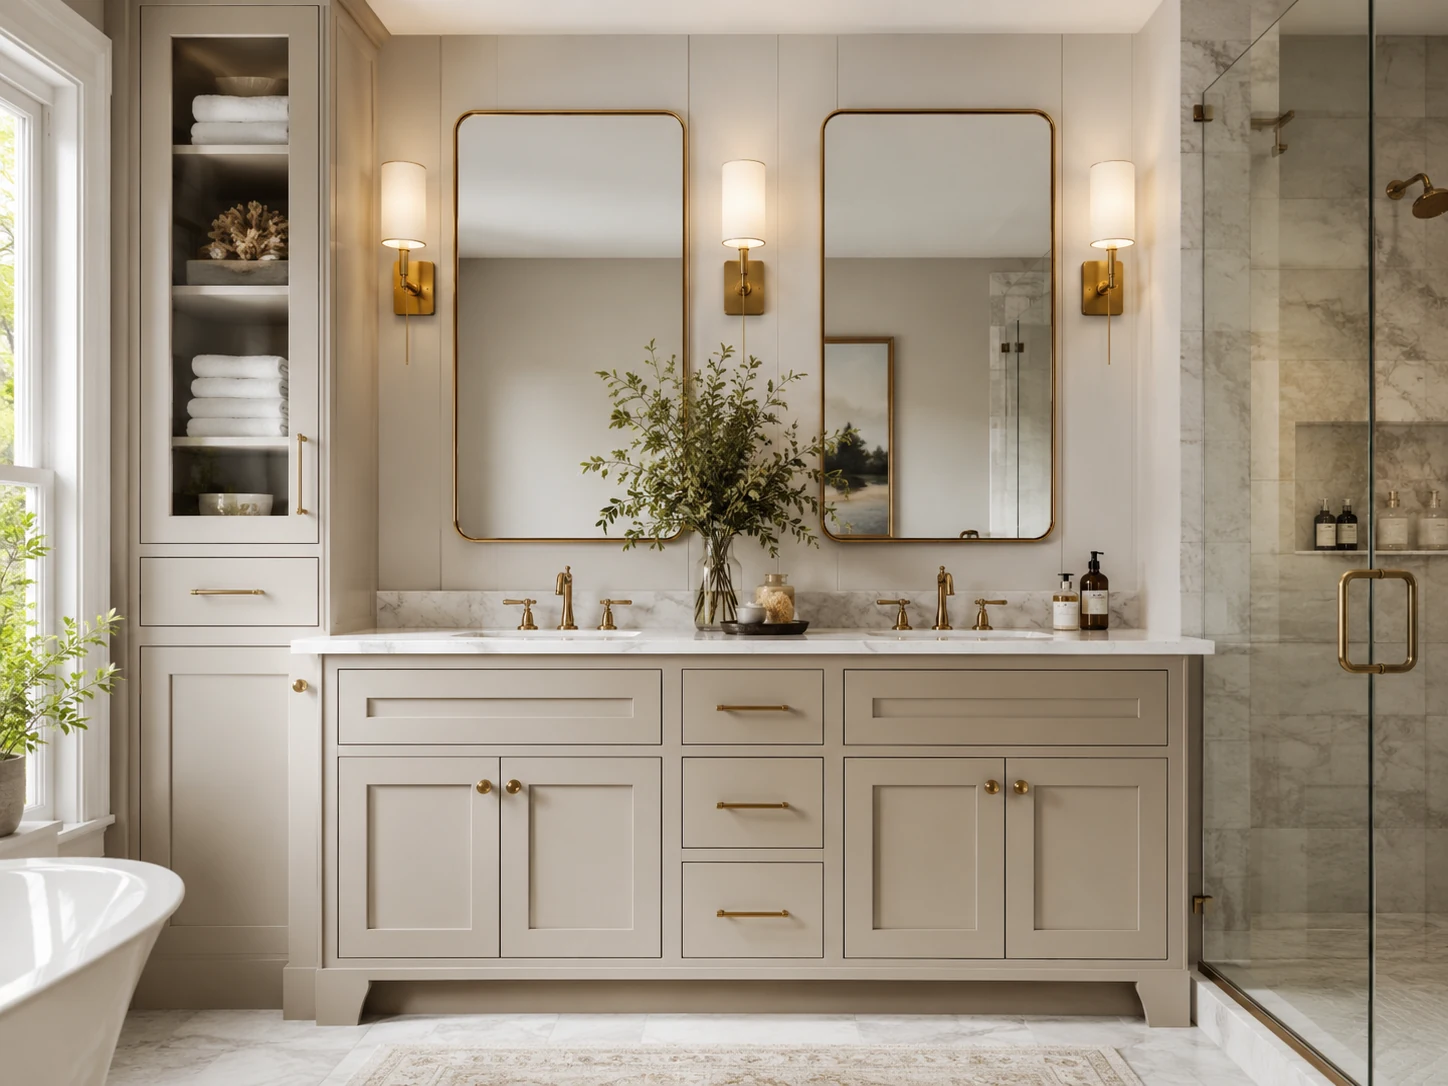
A cabinetry-led design with more traditional proportions and decorative detail.
Longer cabinetry can combine sinks, drawers, cupboards and tall storage into one continuous composition.
The façade matters, but what happens behind it matters every morning. Cabinet and drawer planning can be developed around how the bathroom is actually used.
Start with the bathroom and then develop the cabinetry, rather than forcing the room around a standard vanity.
Width, height and cabinet proportions can be planned for the available wall and surrounding fixtures.
The cabinetry layout can be developed around one sink, two sinks or an offset sink arrangement.
Minimal slab fronts, Shaker-inspired cabinetry or a more decorative furniture-style direction.
Light painted finishes, deep tones, natural wood looks and combinations can create very different moods.
Handles and pulls can reinforce a modern, classic, minimal or more luxurious direction.
Surface colour, edge treatment and splash detail can be coordinated with the cabinetry.
Mix concealed cabinets with open display or towel storage where it supports the design.
If you already have a reference image, bring it and use the details you like as a starting point.
Explore different visual directions. These are inspiration examples—not fixed vanity packages.
Light wood cabinetry and clean stone surfaces create a relaxed, contemporary bathroom.
Deep cabinetry and darker stone create a more intimate, architectural atmosphere.
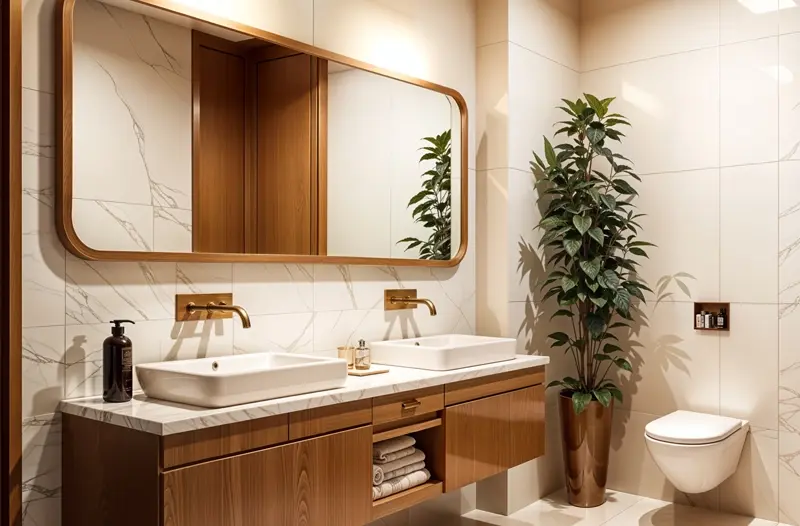
Existing project imagery adds another direction to the range of possible vanity styles.
A softer direction with framed cabinetry, brass details and practical integrated storage.
Like the drawer style from one vanity but the colour from another? Custom cabinetry lets those preferences become part of your own design.
Build Your Direction →Drag across the image to compare the same bathroom before and after a custom vanity design concept.
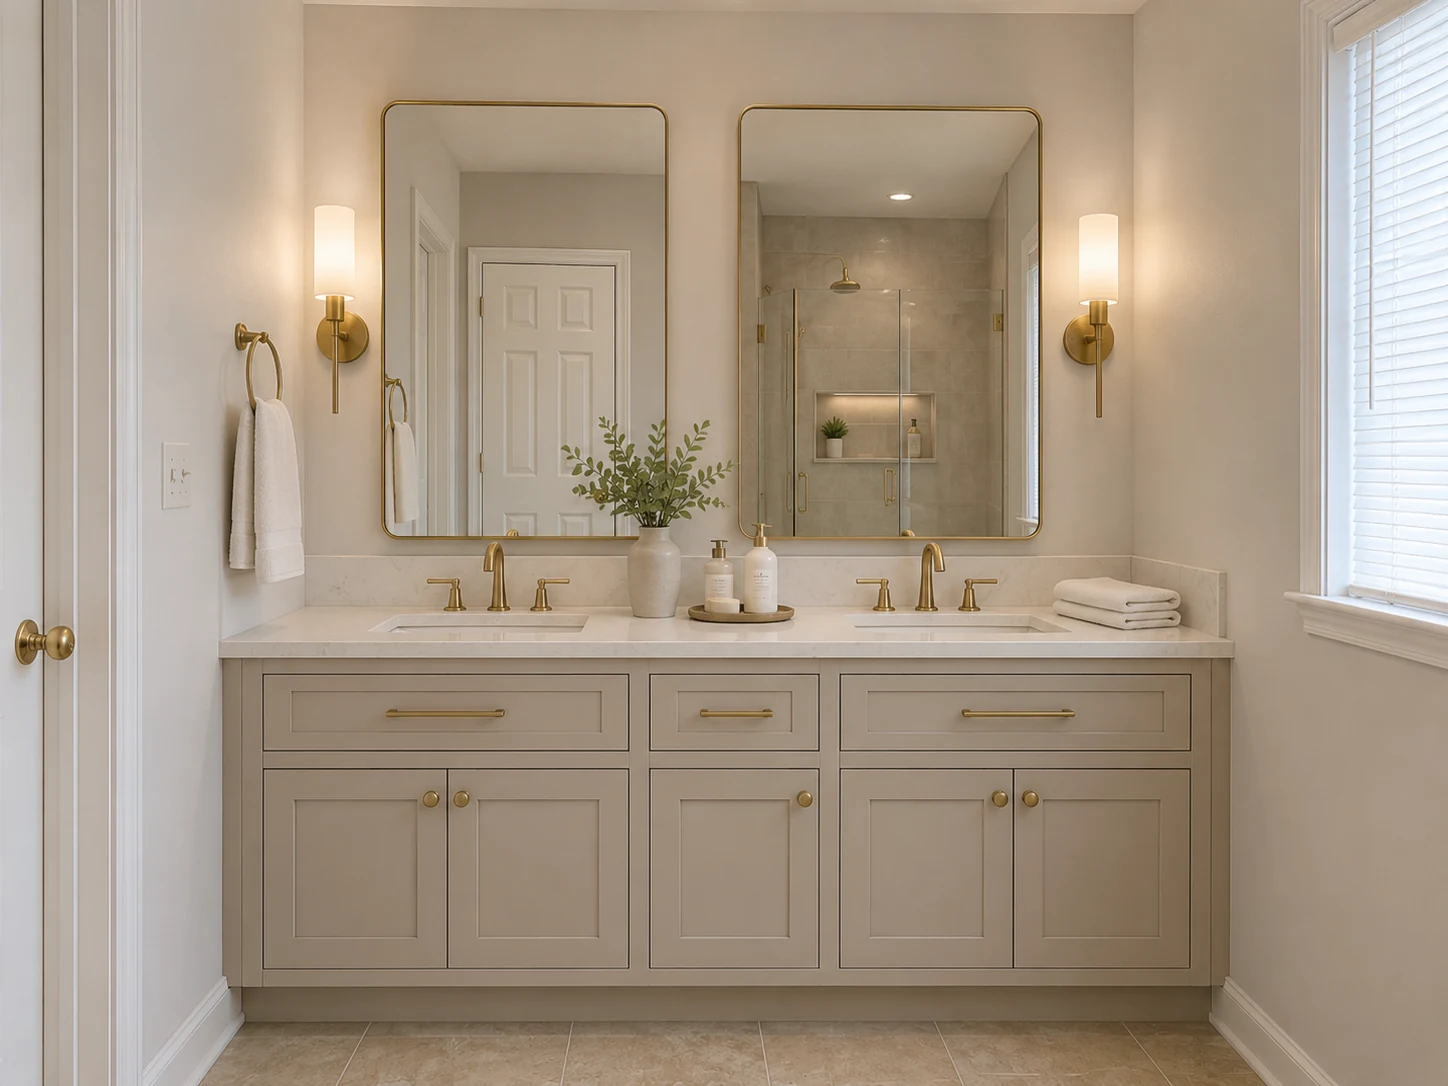
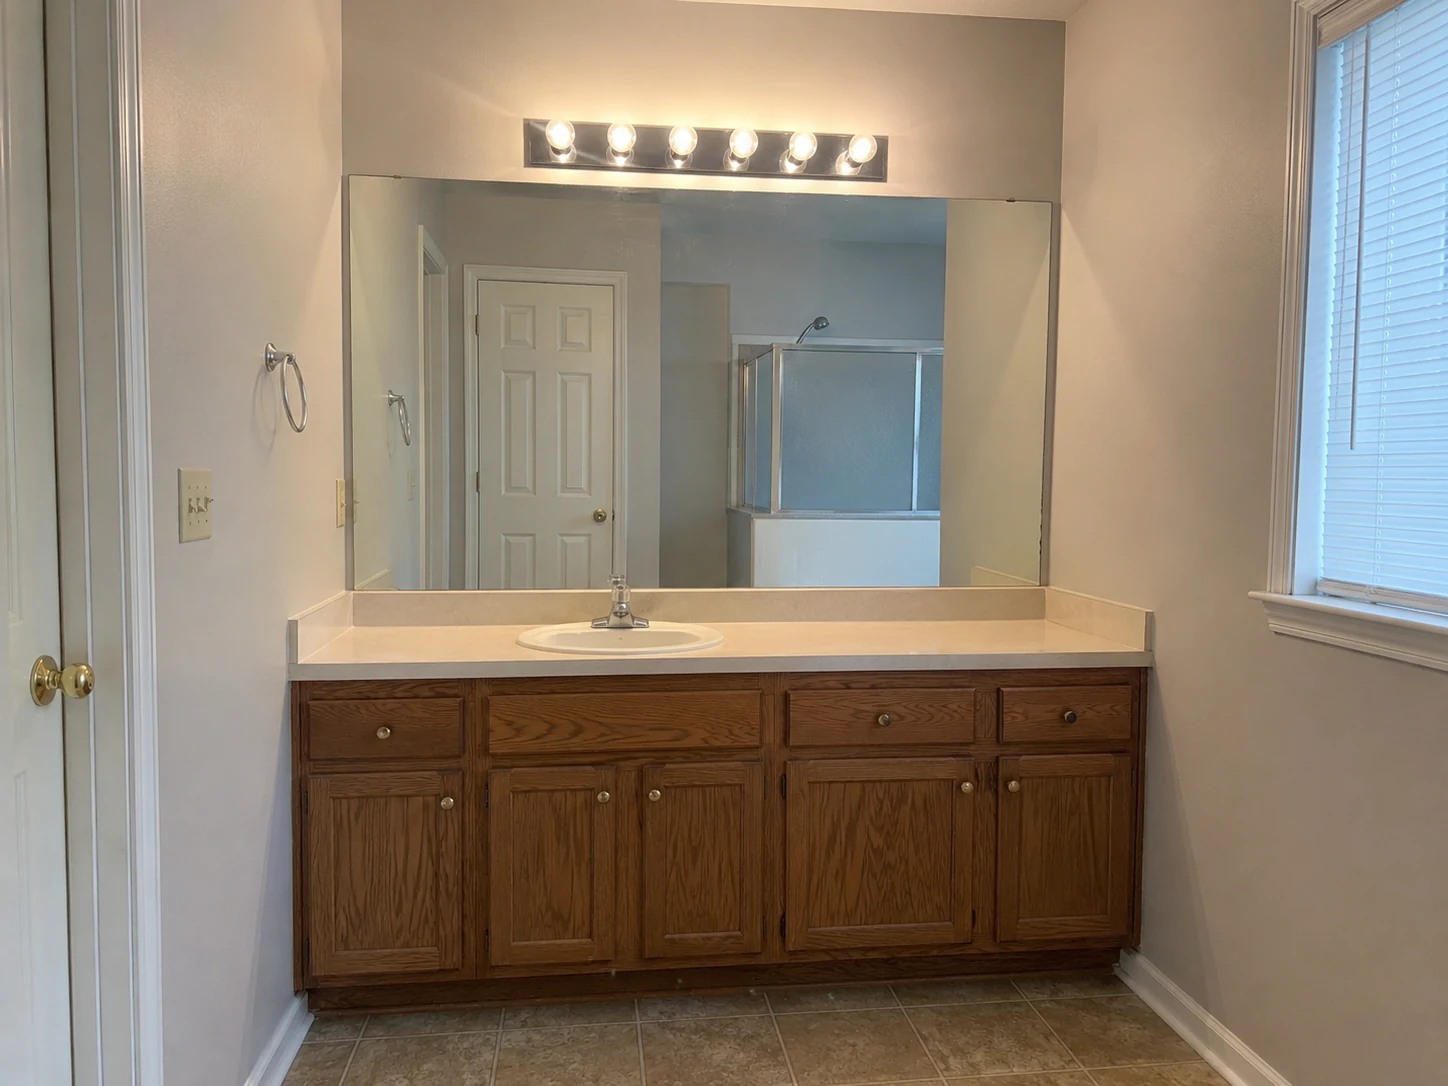
Design visualisation shown to demonstrate transformation possibilities.
Start with the space, your needs and your preferred look. The cabinetry direction can then be developed from there.
Tell us about the bathroom and what you want to change.
Share inspiration, preferred finish, sink arrangement and storage priorities.
Develop the vanity around the actual bathroom dimensions, plumbing and surrounding fixtures.
Refine cabinet configuration, finish, hardware, countertop and other project selections.
Once approved, the vanity cabinetry can move through production and professional installation.
Continue to another dedicated service page.
Custom kitchen cabinetry, islands and storage.
↗ 02Purpose-built wardrobe and dressing storage.
↗ 03Media walls, display units and integrated storage.
↗ 04Entry storage designed for everyday organisation.
↗ 05Custom entertaining and beverage storage.
↗ 06Storage designed around appliances and workflow.
↗ 07Architectural built-ins and integrated storage.
↗ 08Surface options coordinated with cabinetry.
↗ 09Cabinetry for another space or custom idea.
↗Book a free design and measurement appointment. Show us what you like, or start from scratch and explore what can work in your bathroom.
The vanity can be planned around the available bathroom dimensions and project requirements rather than being limited to a standard off-the-shelf width.
Yes. A reference image can help communicate the style, colours, cabinet profile, hardware or overall feeling you prefer. It can be used as inspiration for a design suited to your bathroom.
Yes. The storage configuration can be discussed around the sink arrangement, plumbing and the items you want to keep in the vanity.
A floating or wall-mounted vanity can be considered where it suits the room, desired appearance and project requirements.
Yes. Double-vanity layouts can be developed around the available width, sink positions, plumbing and preferred storage configuration.
Book a free design and measurement appointment and tell us about your bathroom, your storage needs and the style direction you prefer.