
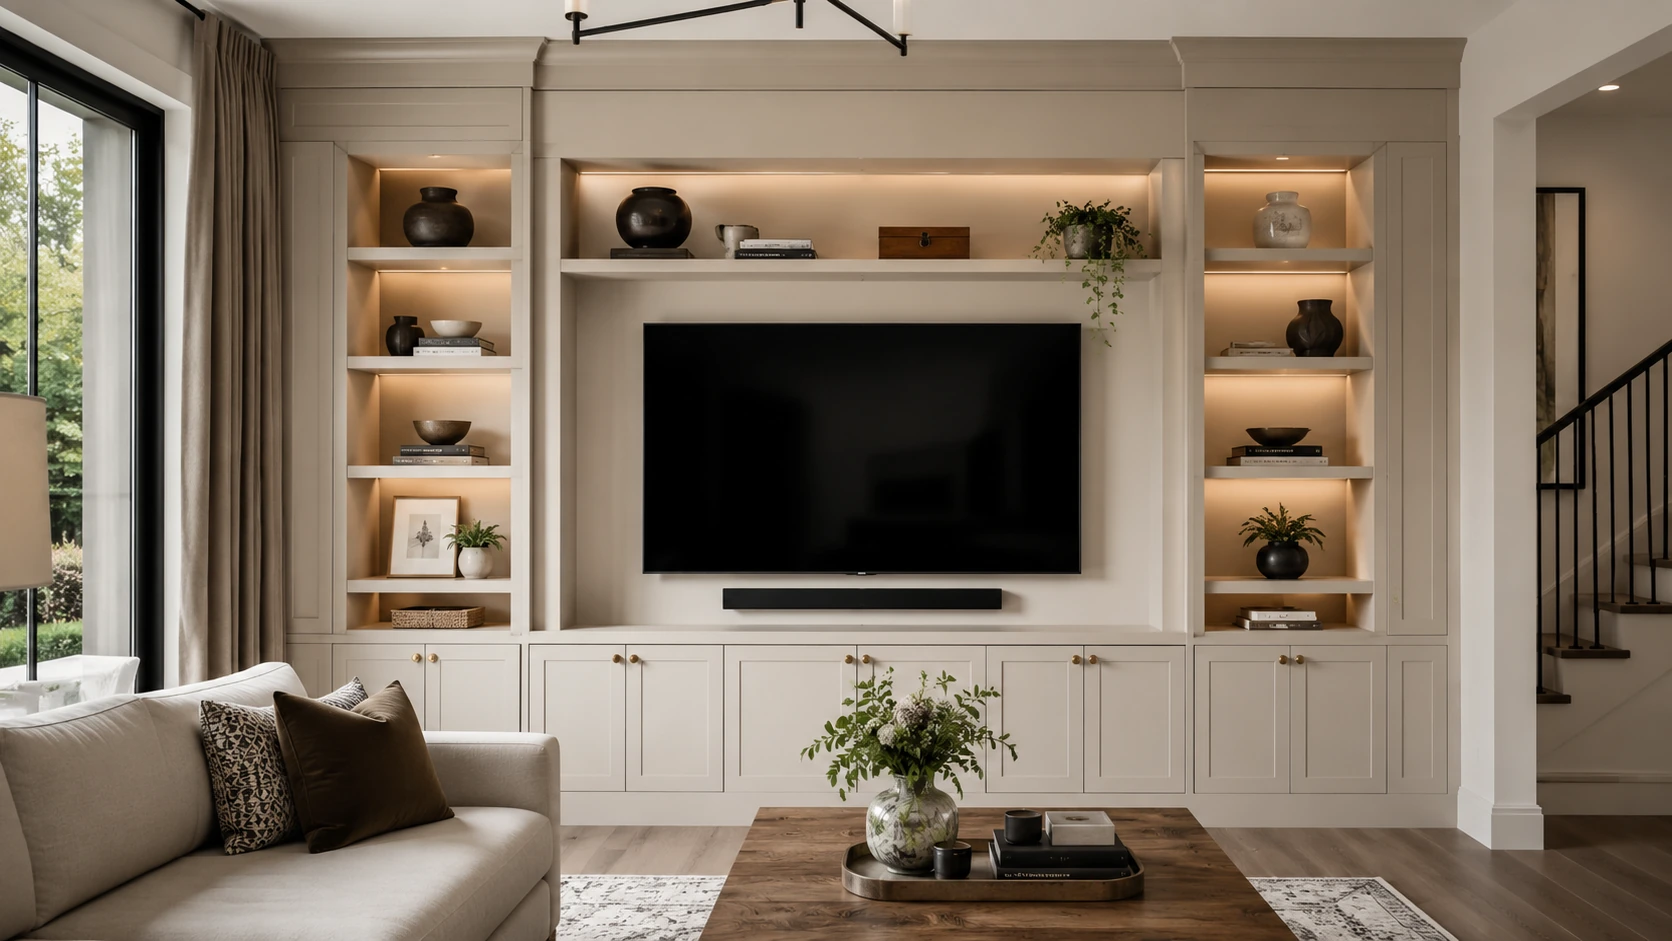
Living Room & Built-In Cabinetry
Built Into the Room. Not Added to It.
Custom built-ins can turn an empty wall into useful storage, display and architecture designed around your home.
Custom built-ins can turn an empty wall into useful storage, display and architecture designed around your home.
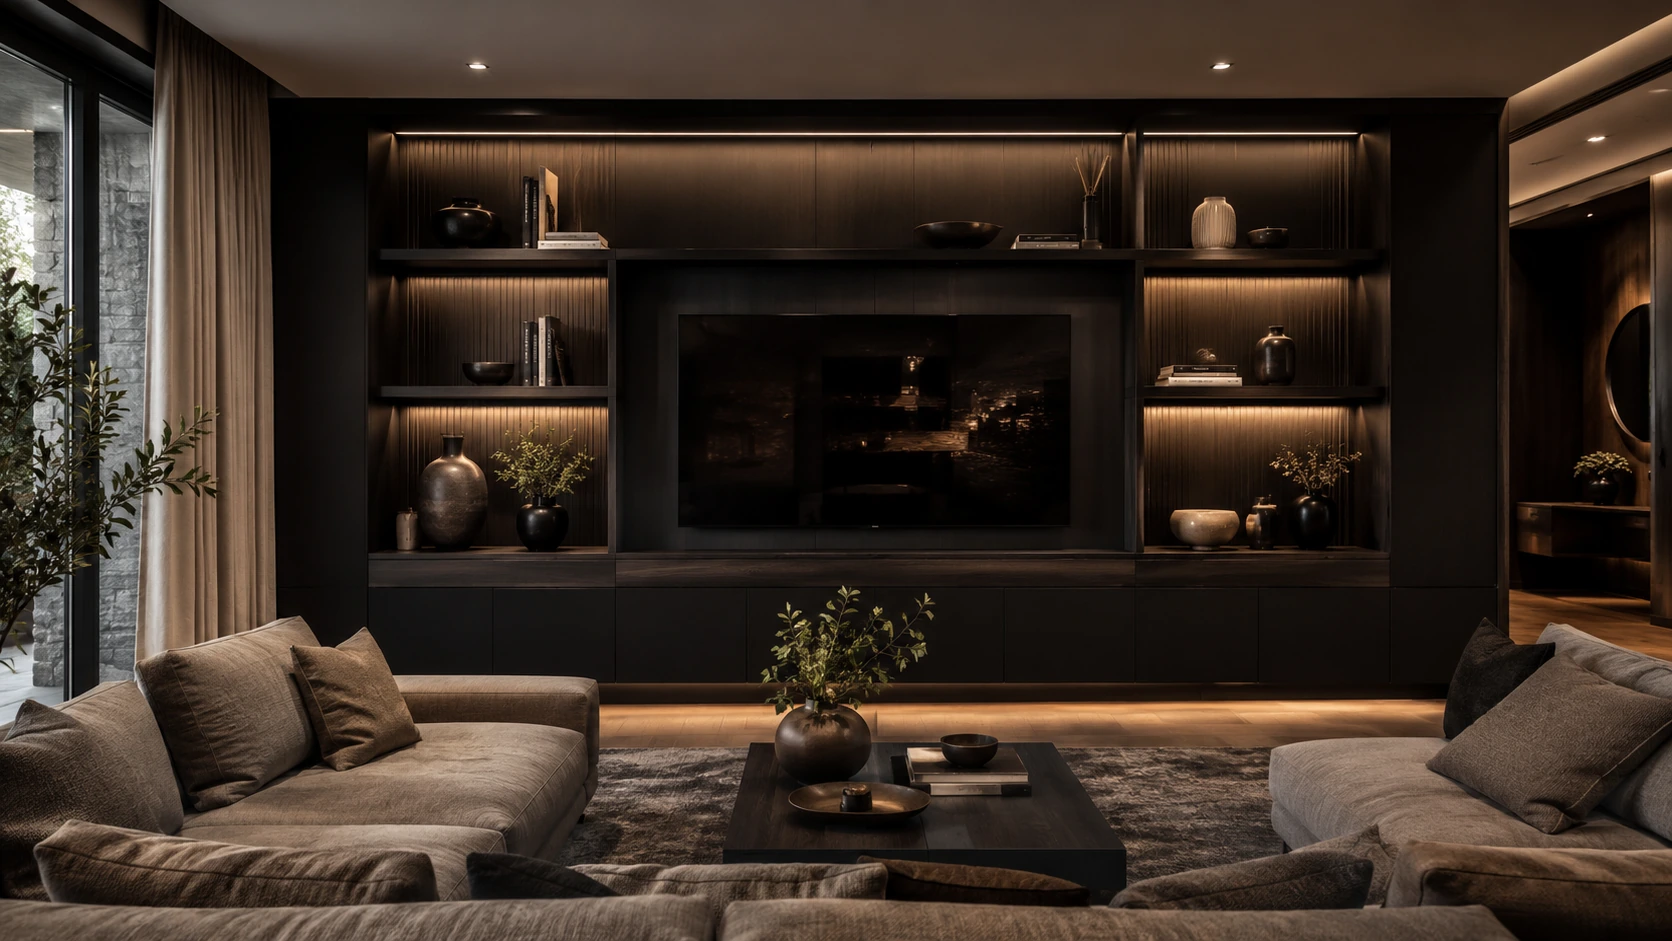
Balance open shelving with concealed cabinetry so the room stays personal without feeling cluttered.
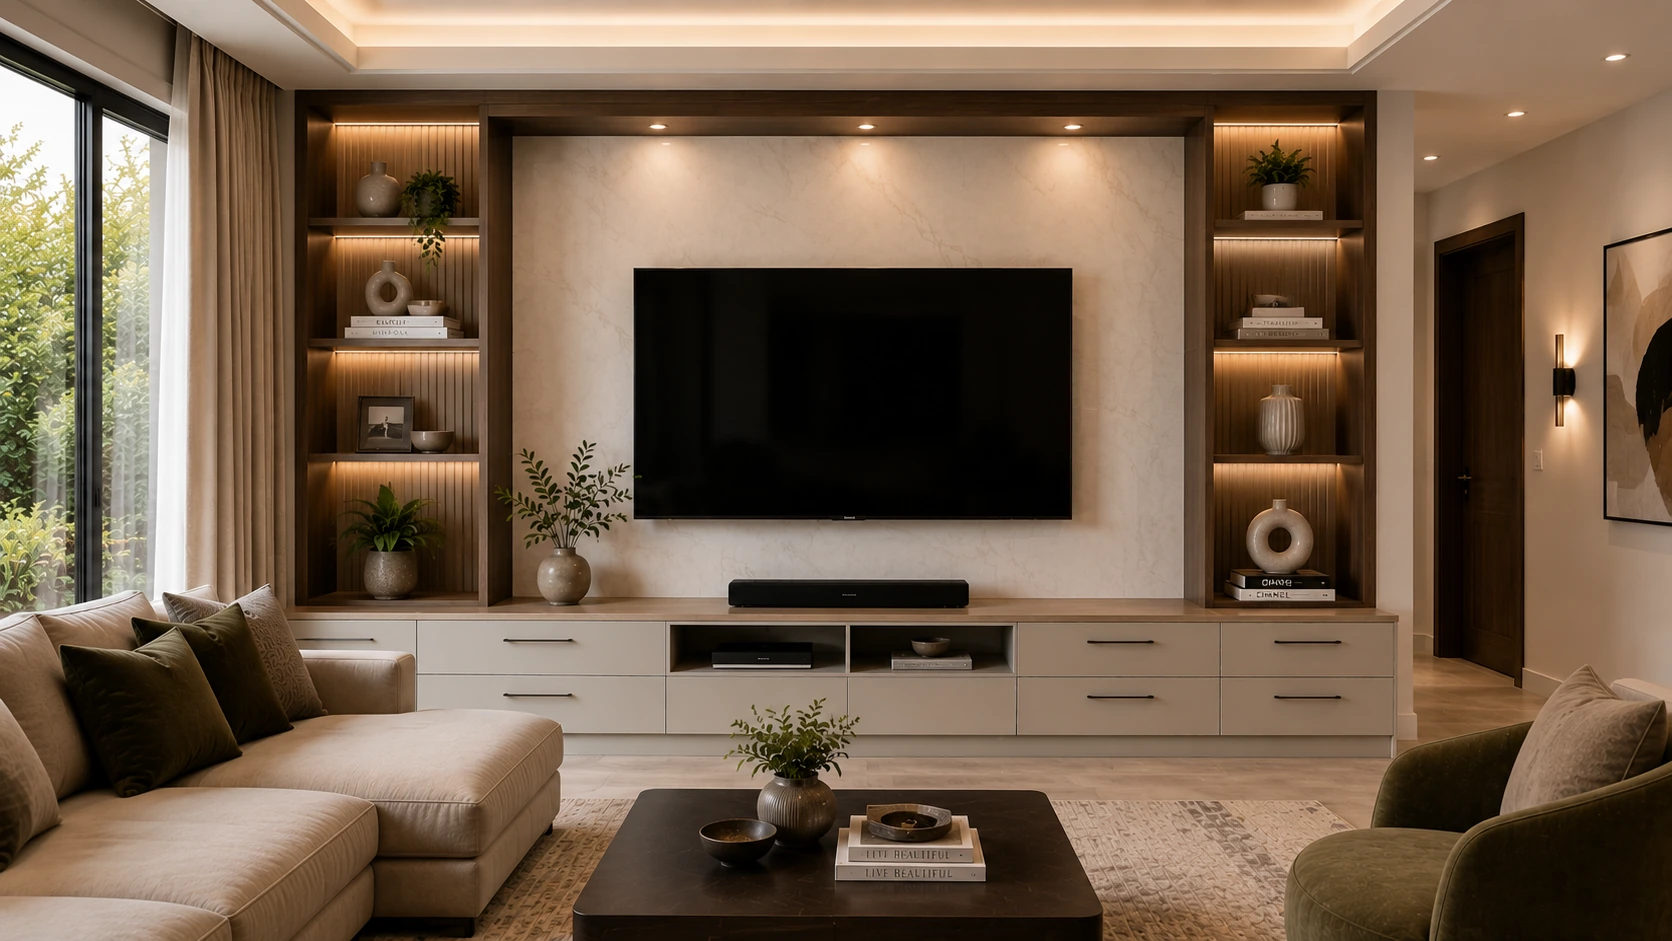
Use full-height cabinetry, illuminated niches and integrated surfaces to make the built-in feel intentional from wall to wall.
Living room cabinetry can do much more than hold a television. It can create library storage, display niches, concealed cabinets, architectural framing and a stronger visual relationship between the furniture and the room itself.
Bring an inspiration image, combine details from different designs, or start with the wall and what you need to store. The final direction can be developed around your space.
The built-in can disappear into the room or become its strongest architectural feature.
↗Combine tall cabinets, open display and lower storage into one fitted composition.
↗Open niches and shelving can turn books, art and objects into part of the room design.
 ↗
↗Large closed sections give everyday items a home without turning the living room into a storage room.
Move through the options below. Your built-in can combine several of these functions in the same wall.
The same custom approach can be used throughout a living space, depending on what the room needs.
Full-height shelving and closed lower cabinets can turn an unused wall into a fitted library.
Where appropriate, cabinetry can be planned around a fireplace or architectural centre point.
Custom dimensions can make awkward recesses and uneven wall conditions useful instead of wasted.
Where the room allows, built-in storage can work with bench seating or window-side storage.
Create dedicated proportions and lighting for art, books, ceramics, family pieces or other objects.
Balance what should be visible with the items that are better kept behind clean cabinetry fronts.
Select a direction below to compare different built-in personalities without treating any of them as a fixed package.
Warm Classic
Dark Luxury
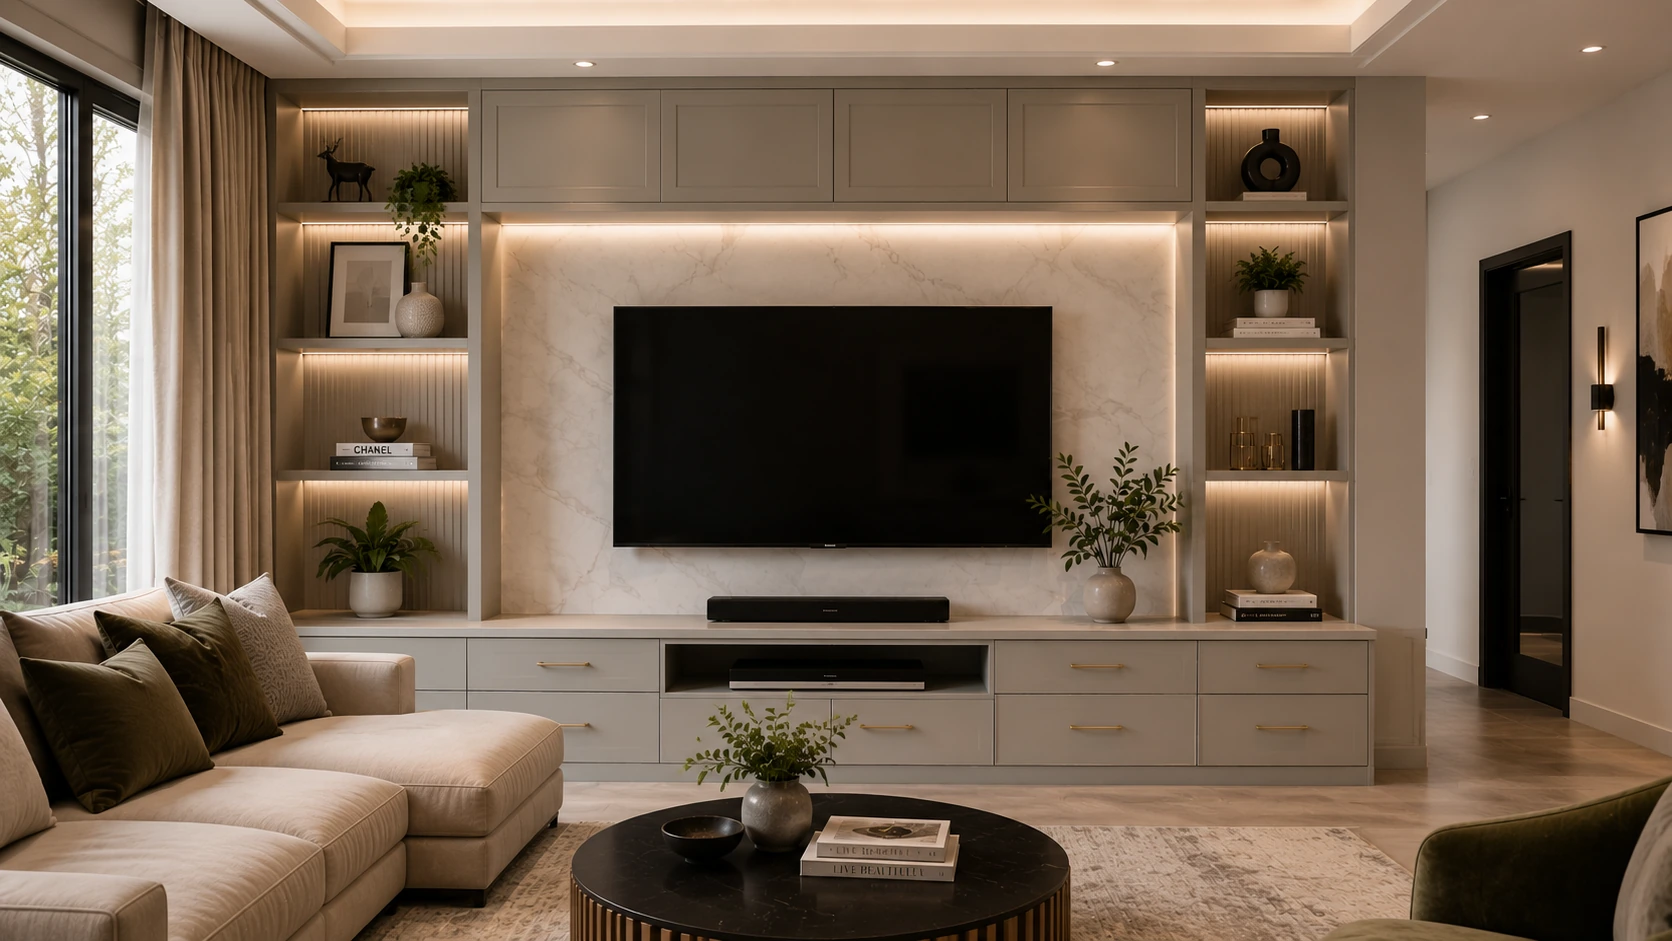
Soft Greige
Walnut ArchitecturalDrag across the matched room to compare the original wall with a finished feature-wall concept.
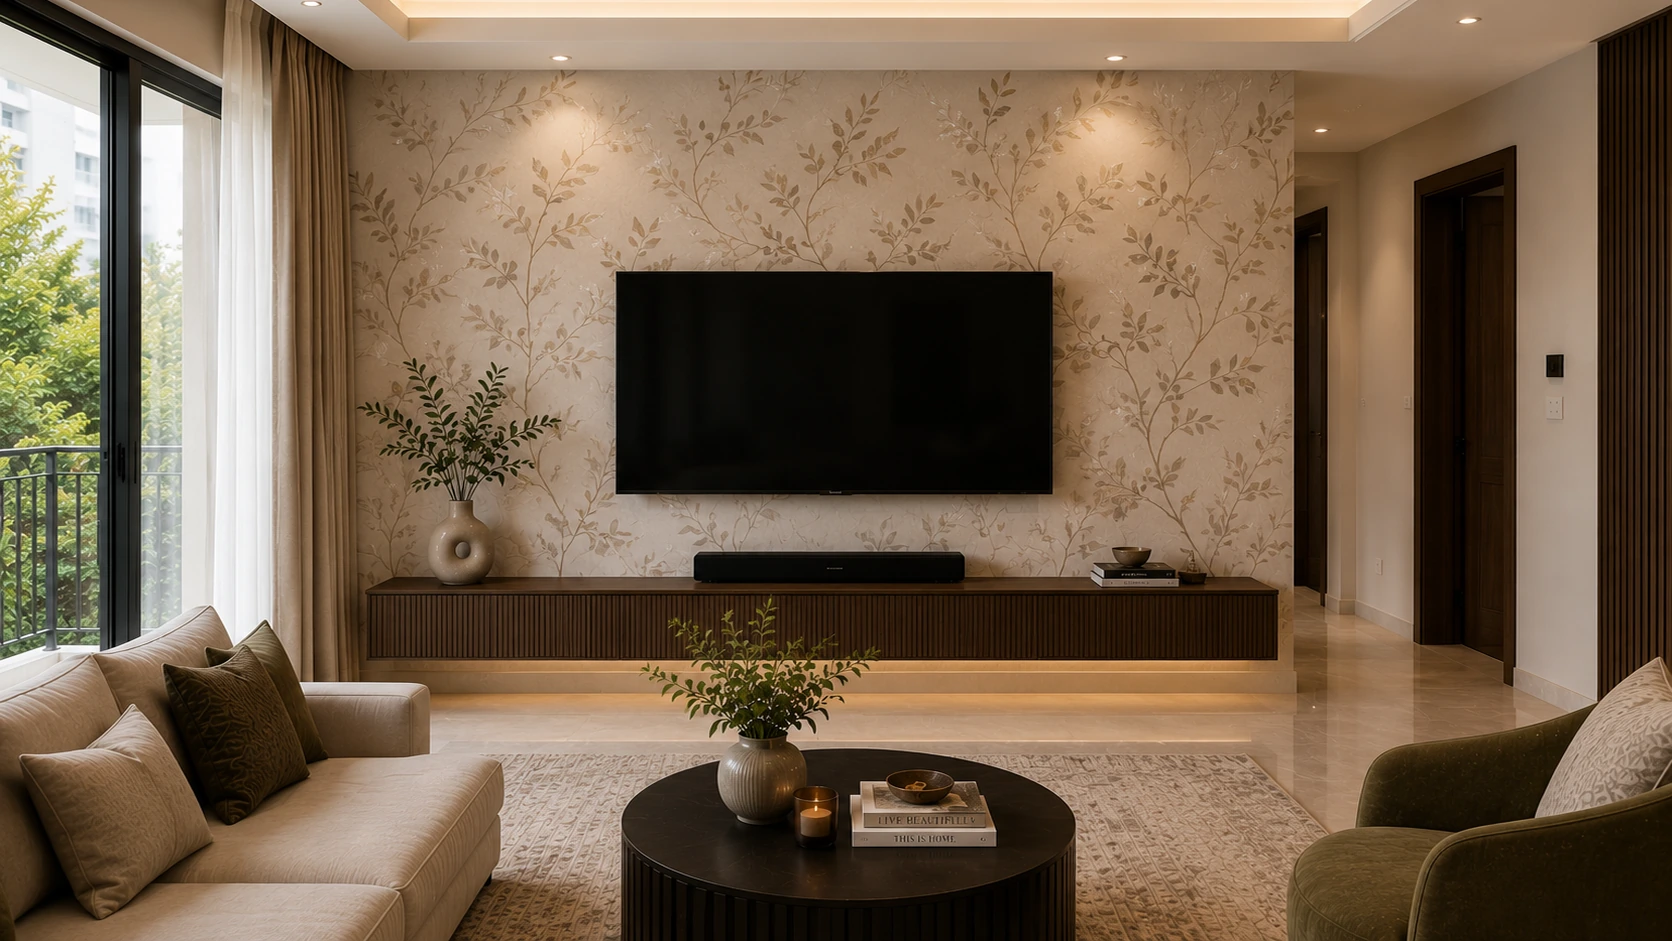
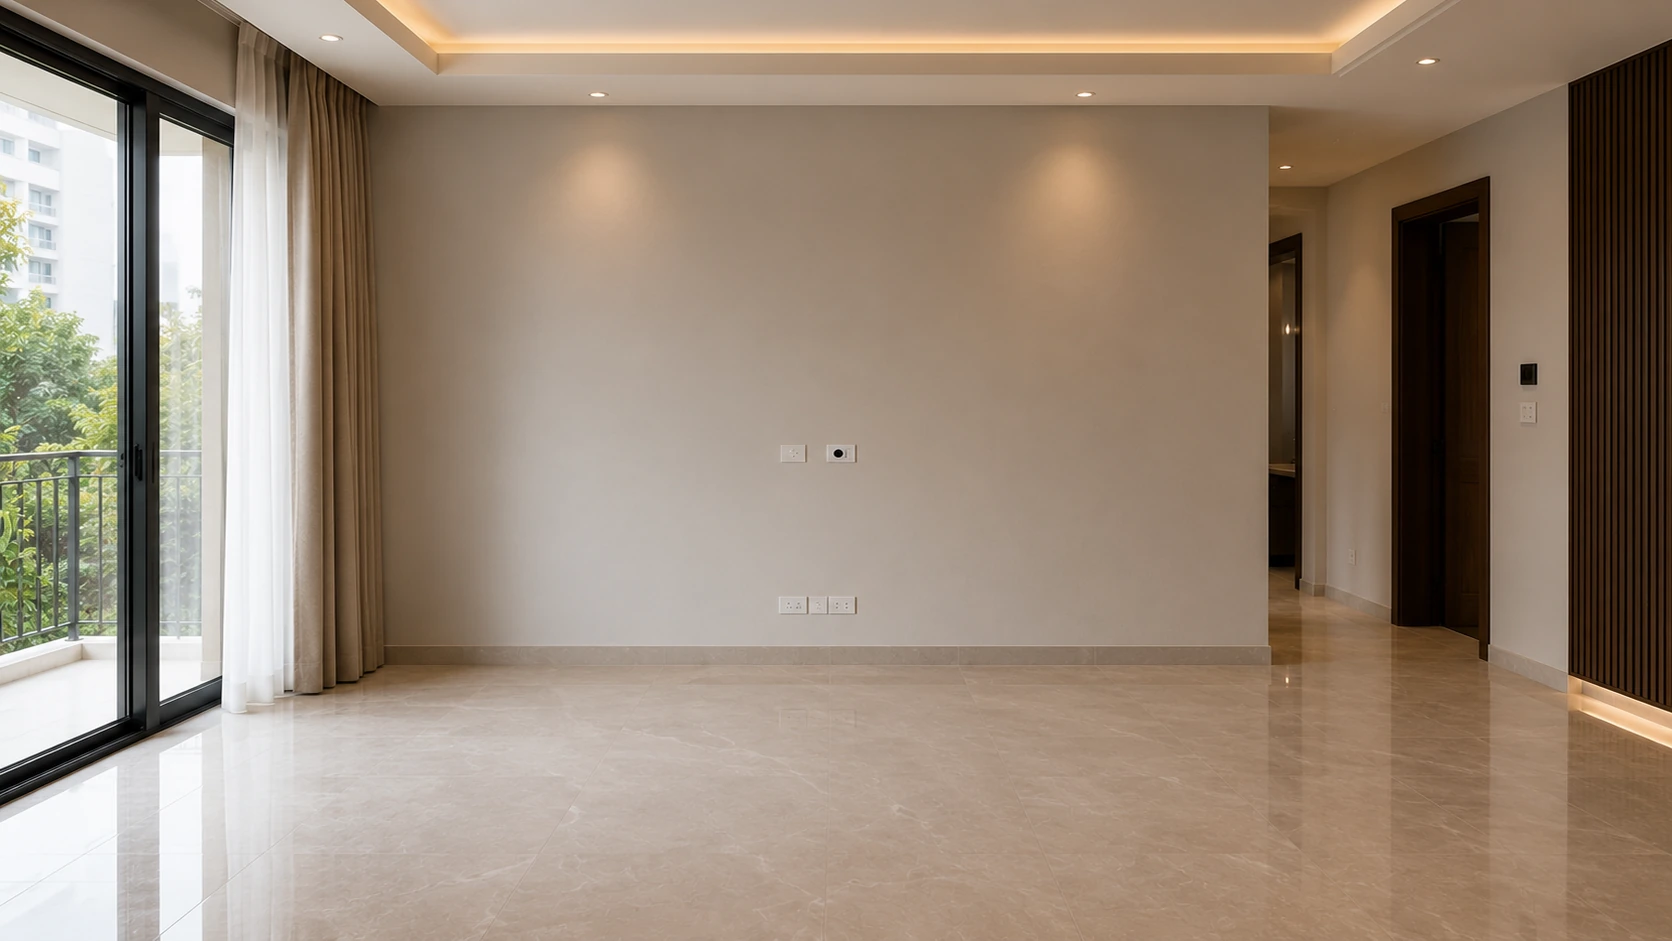
Design visualisation shown to demonstrate transformation possibilities.
The process begins with the wall, storage needs and design direction, then develops into the final cabinetry.
Tell us about the room, wall and what you want the new built-in to solve.
Discuss books, equipment, décor, hidden storage and any reference images you like.
Plan the built-in around the actual wall, openings and surrounding architecture.
Refine cabinetry proportions, shelves, lighting, colour, wood tone and hardware.
Once approved, the cabinetry can move through production and professional installation.
Continue to another dedicated service page.
Custom kitchens, islands and intelligent storage.
↗ 02Custom vanity cabinetry for different bathrooms.
↗ 03Purpose-built wardrobe and dressing storage.
↗ 04Media walls, displays and integrated storage.
↗ 05Entry storage designed around daily routines.
↗ 06Custom beverage and entertaining storage.
↗ 07Storage planned around appliances and workflow.
↗ 08Surface options coordinated with cabinetry.
↗ 09Cabinetry for another room or custom idea.
↗Book a free design and measurement appointment. Bring your inspiration or start with the wall, storage and display needs you want the cabinetry to solve.
Yes. The cabinetry can be planned around the available width, height, openings and surrounding room conditions instead of relying on standard furniture sizes.
Yes. Mixing open display areas with concealed cabinets and drawers is one of the most useful ways to keep a living room personal but organised.
No. Custom living room cabinetry can also be developed as library storage, display cabinetry, alcove storage or another room-specific built-in solution.
Integrated lighting can be considered for open shelving and niches where it suits the design and project requirements.
Yes. Reference images can help communicate the storage balance, colour, wood tone, shelving or architectural details you want to explore.
Book a free design and measurement appointment and tell us about the room, wall, storage needs and design direction you have in mind.