
Custom Kitchen Cabinets
Your Kitchen. Your Style. Custom Made.
Cabinetry designed around your room, storage needs and personal taste—not around a fixed catalogue.
A kitchen is personal. The way you cook, store, entertain and move through the room should influence the cabinetry. That's why your project can be tailored from the layout outward.
Have a kitchen you saw online, a reference photo, a door style, a colour combination or a completely different idea? Bring it. We can use your inspiration as the starting point and develop a cabinetry direction around your home and project requirements.
The images on this page are inspiration. Your kitchen can take a completely different direction based on the look, functionality and details you prefer.
These are broad design directions, not fixed packages. Cabinet profiles, colours, materials and details can be combined and refined around your preferences.
Simple forms, streamlined storage, refined surfaces and modern details.
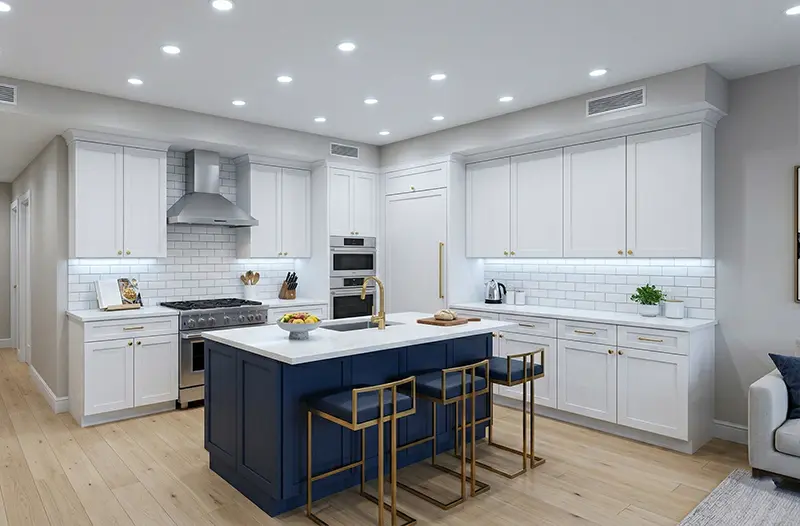
Classic warmth with a cleaner, lighter and more current interpretation.
Richer profiles, moulding, warm finishes and more decorative detailing.
Save a photo, sketch an idea, mix details from different kitchens or describe the feeling you want. Your reference does not have to match anything on this website.
Bring Your Idea to an Appointment →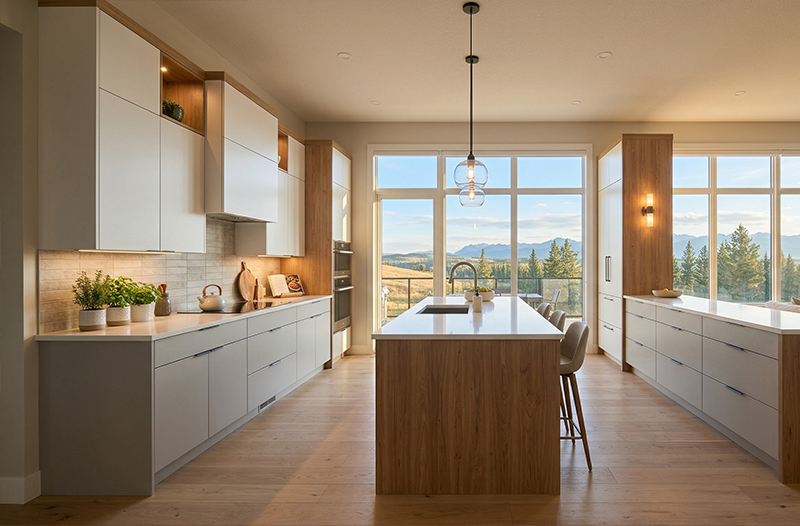
Drag the divider to compare the same room before and after a custom cabinetry design concept.
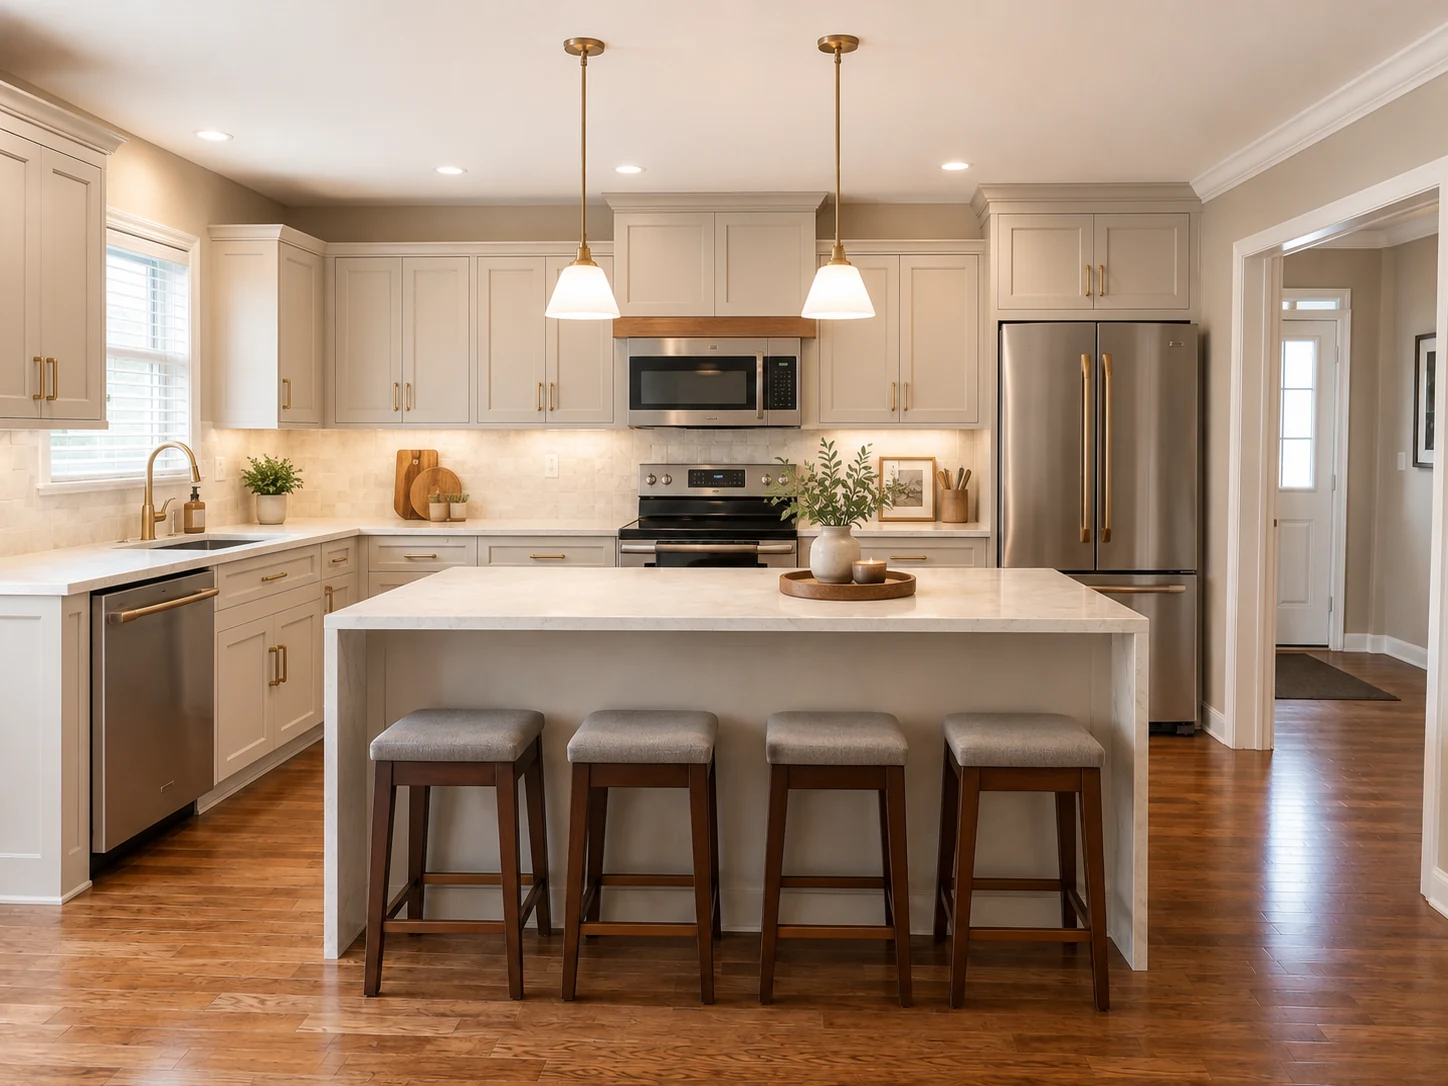
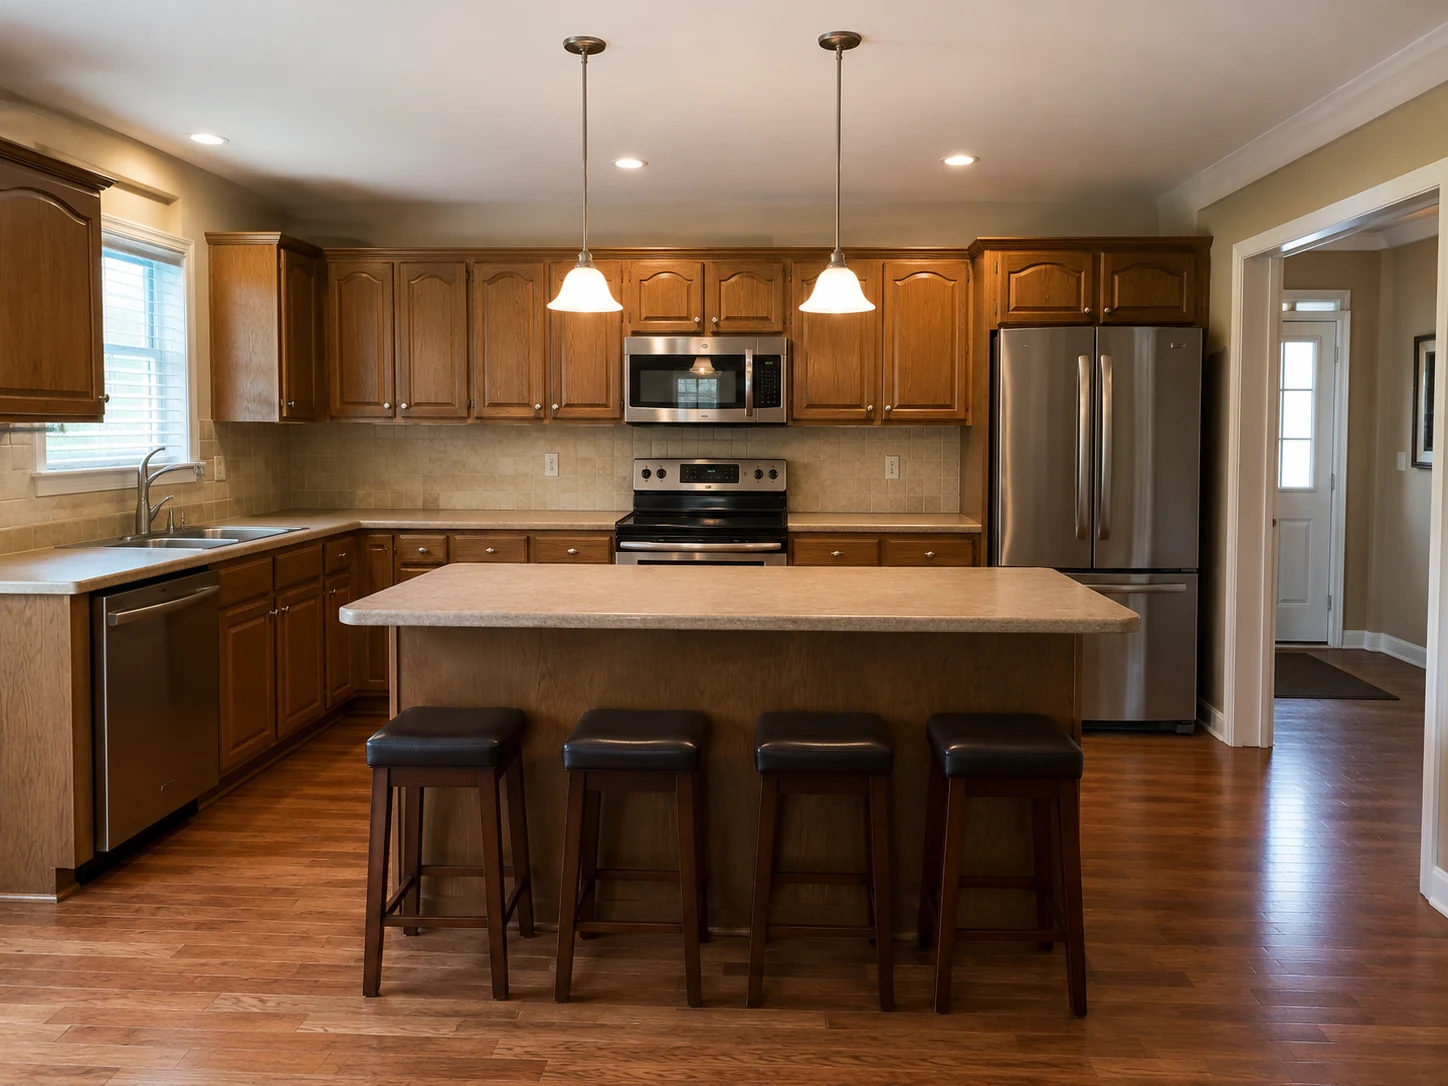
Design visualization shown to demonstrate transformation possibilities.
Start with what you need and what you like. The details can then be developed around the actual space.
Tell us what you're considering and choose a suitable appointment time.
Share inspiration, preferred styles, storage needs and anything you want the new kitchen to solve.
The cabinetry direction can be planned around the actual dimensions and layout of the room.
Refine cabinetry details, colours, finishes, storage and other project selections.
Once the project is confirmed, the cabinetry can move through production and professional installation.
Light and minimal, dark and dramatic, warm and traditional, or somewhere between them. These visuals show how different a custom kitchen can feel when the cabinetry is designed around the homeowner rather than a fixed package.
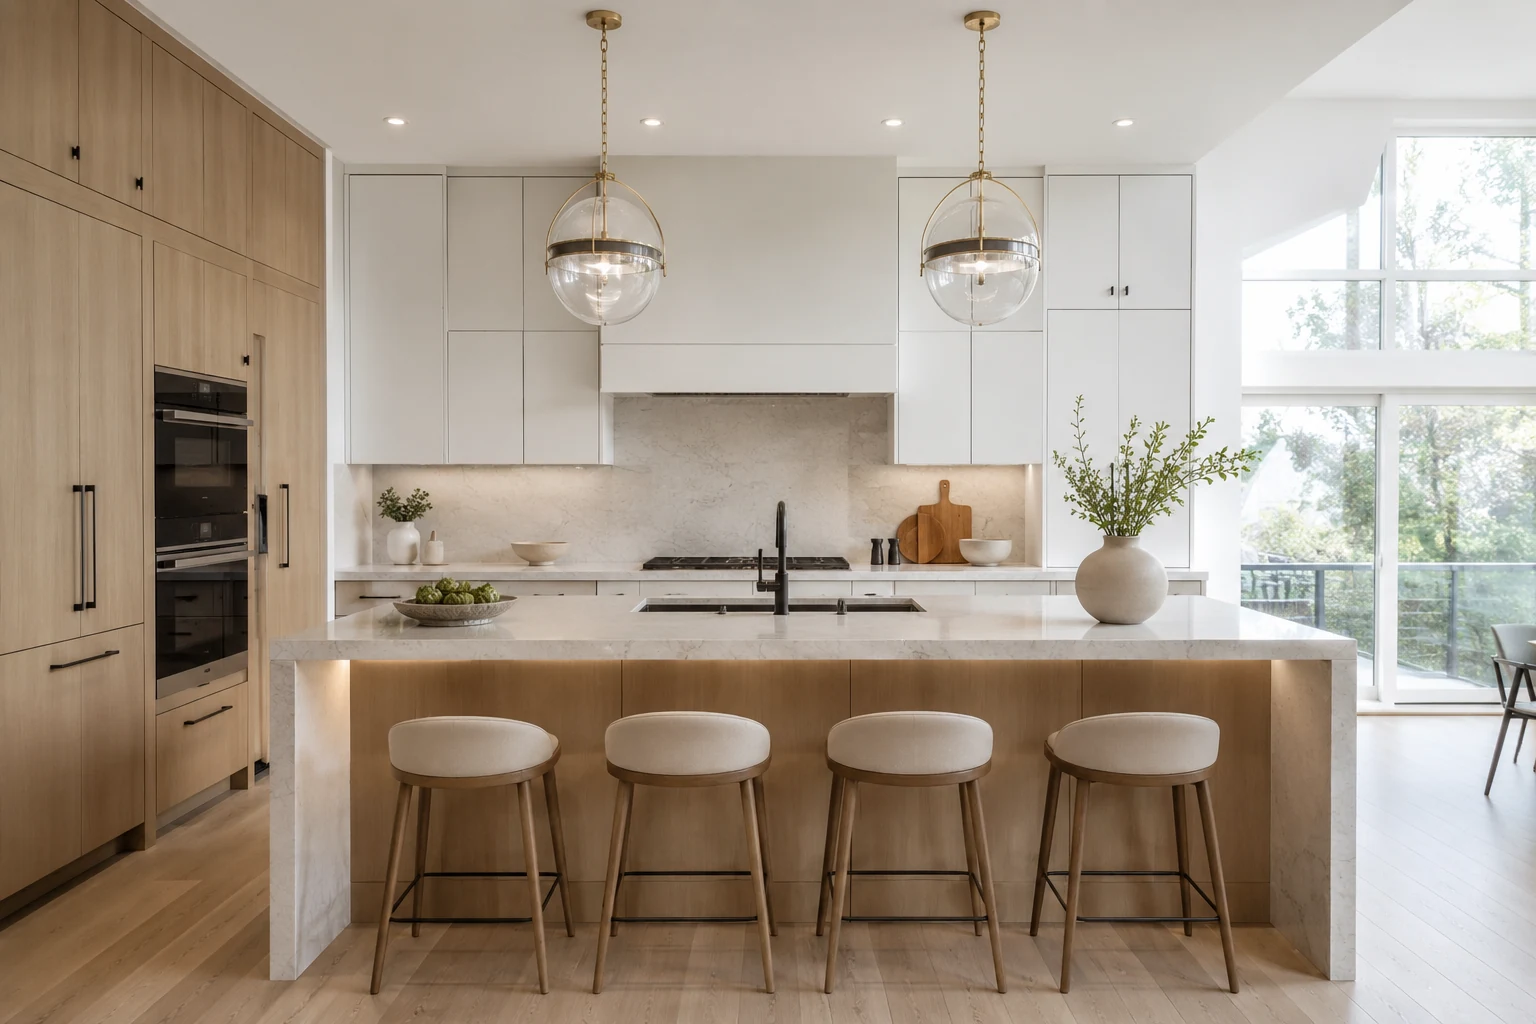
01Warm timber, clean cabinetry lines and a bright stone island create a calm modern kitchen.
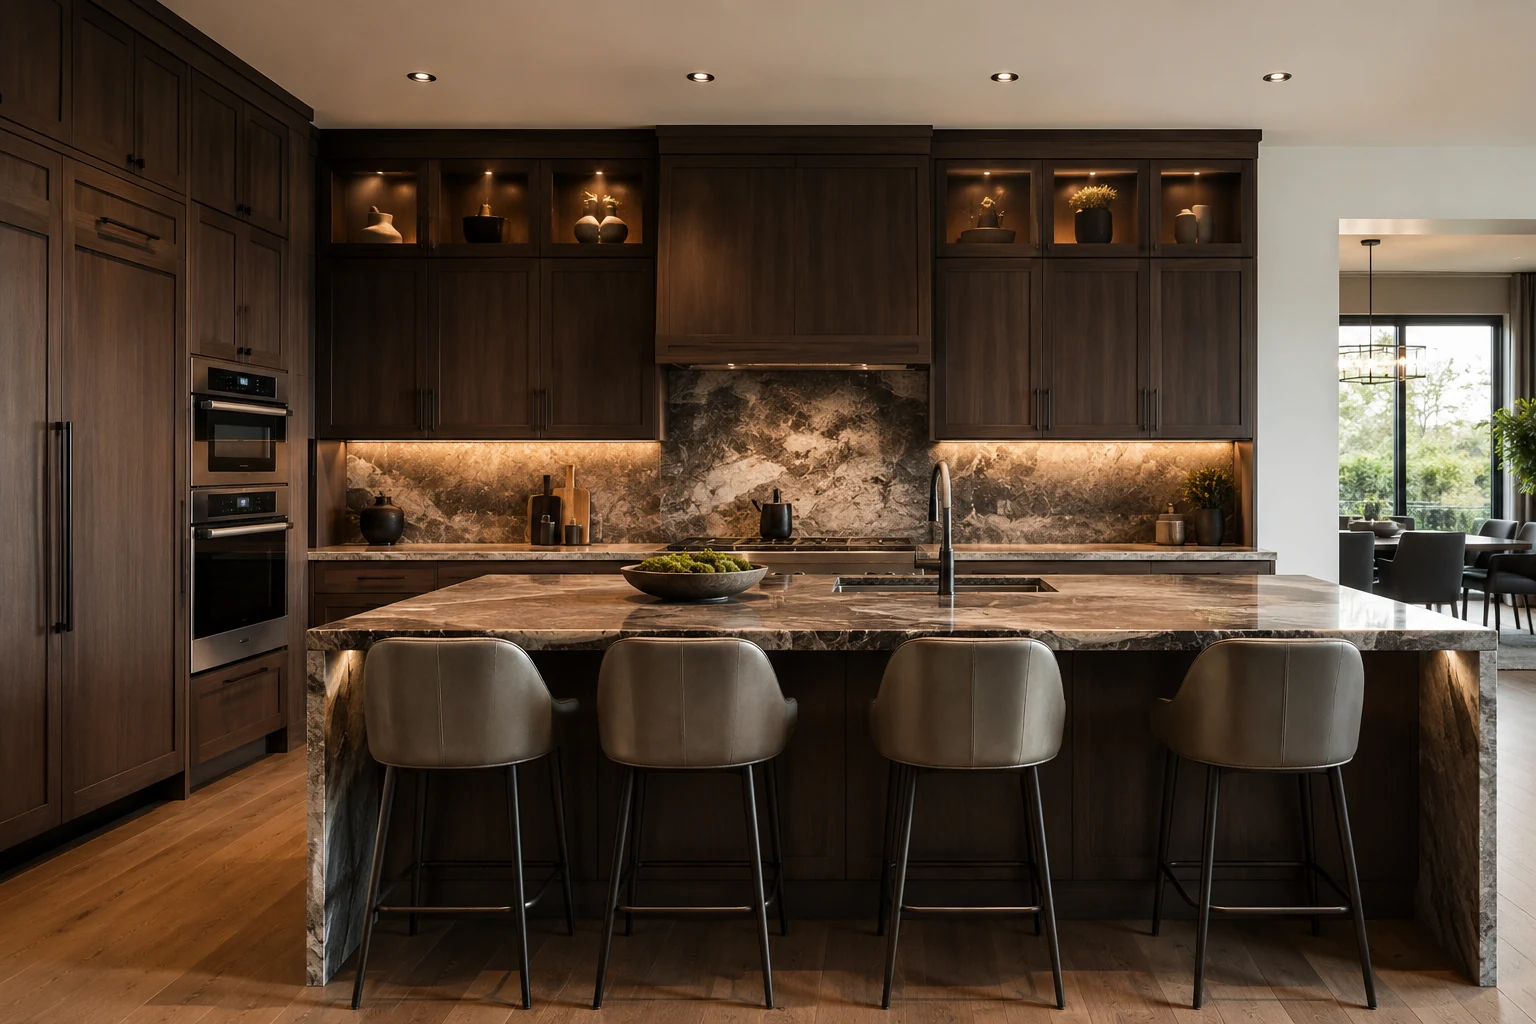
02Deep cabinetry tones and expressive stone for a more dramatic design direction.
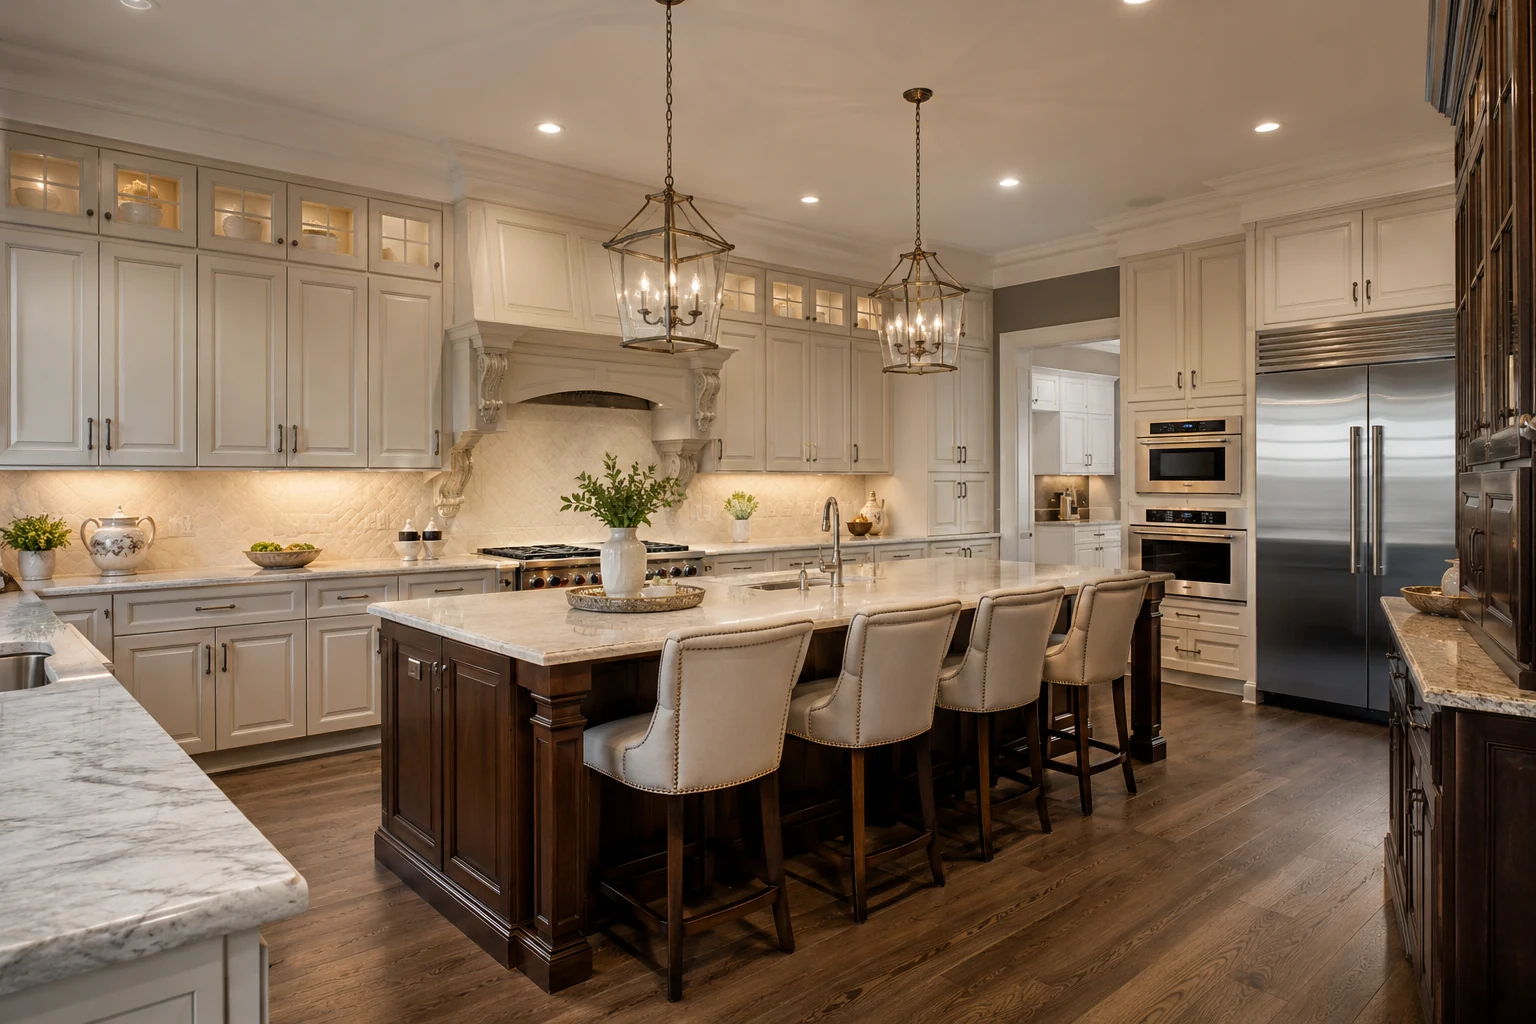
03Classic proportions, layered cabinetry details and a richer material palette.
 04
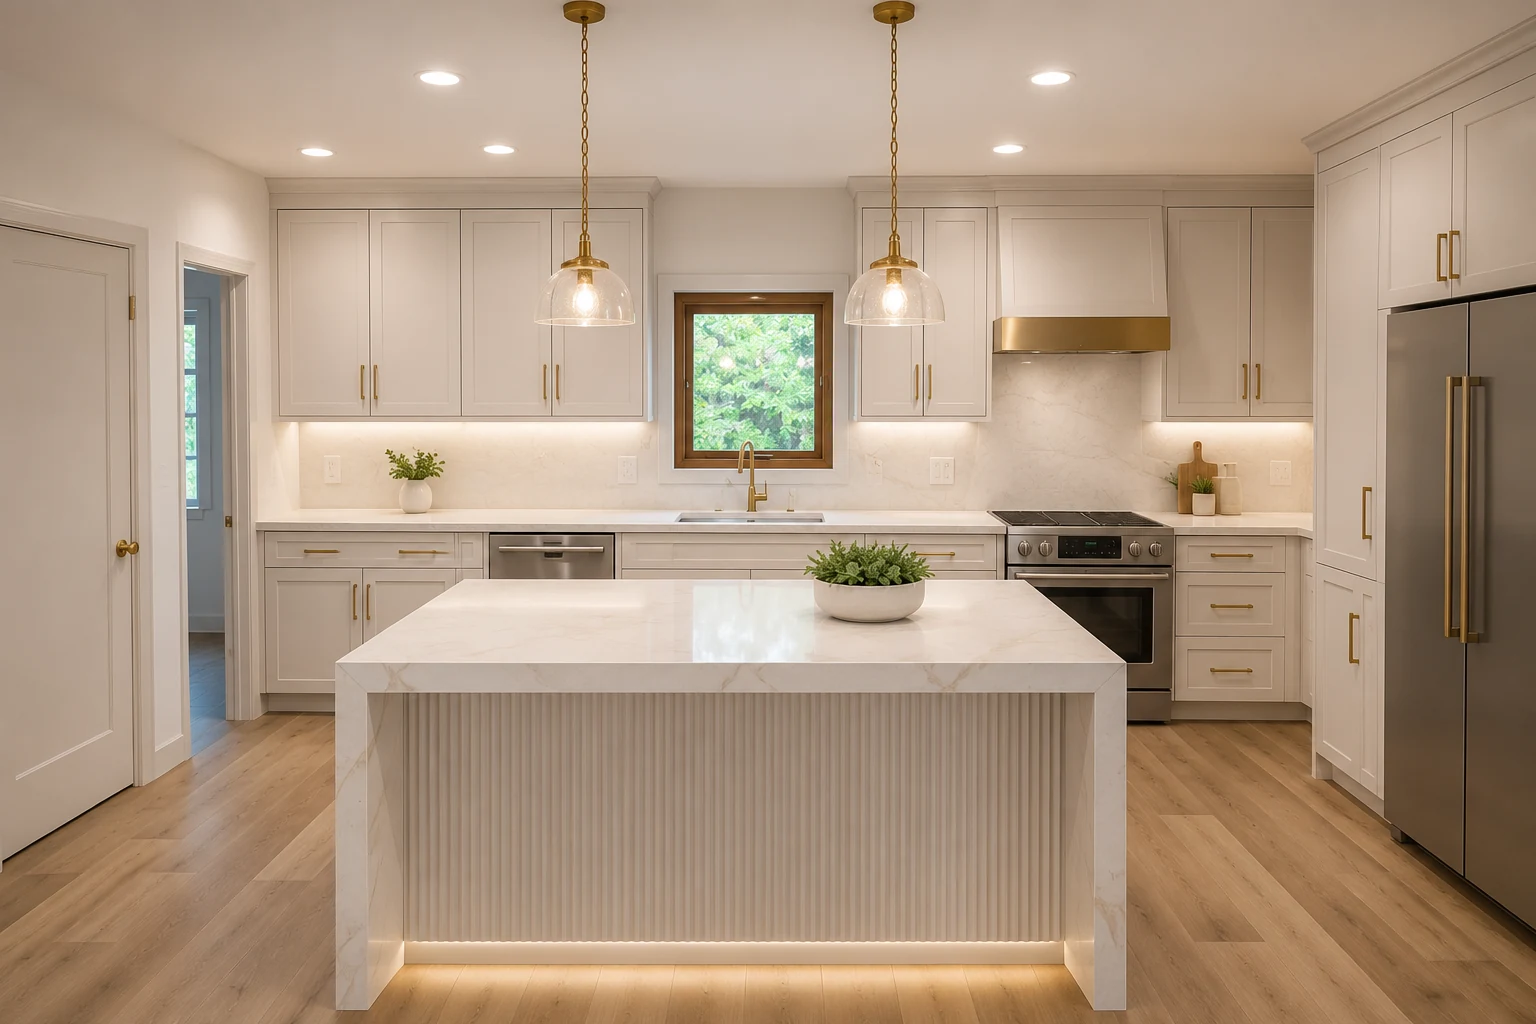
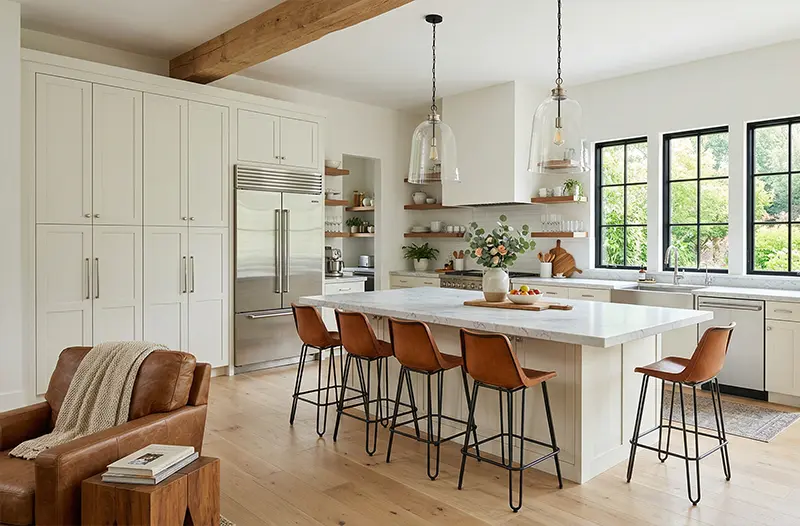
04A flexible direction for homeowners who want warmth without making the room feel overly traditional.
Like one detail from one kitchen and another detail from a different one? That is exactly the point of custom cabinetry—we can use your preferences as the starting direction for your own space.
Build Your Direction →Continue exploring the other cabinetry and surface services. Every card opens the dedicated service page.
Custom vanity cabinetry designed around your bathroom.
↗ 02Purpose-built storage for wardrobes and dressing spaces.
↗ 03Built-in media walls, display storage and entertainment units.
↗ 04Organised entry storage for busy everyday spaces.
↗ 05Custom bar storage, display and entertaining cabinetry.
↗ 06Practical storage planned around laundry appliances and workflow.
↗ 07Architectural built-ins, display walls and integrated storage.
↗ 08Surface options coordinated with your cabinetry design.
↗ 09Have another space in mind? Explore fully custom possibilities.
↗Book a free design and measurement appointment. Bring your inspiration, or start from scratch and explore the possibilities for your space.
Yes. Inspiration images are useful. They can help communicate the colours, cabinet style, layout details or overall feeling you prefer, and the final cabinetry can then be developed around your own space.
No. The kitchens shown here are design inspiration. Your project can take a different direction depending on your preferred look, layout, storage requirements and selections.
The cabinetry can be planned around the room dimensions and project requirements, including the way you want to use storage, drawers, pantry areas, tall units and the island.
Yes. Those details form part of the overall kitchen direction and can be coordinated with the cabinetry style, countertop and other visible finishes.
Yes. The cabinetry project can continue through to professional installation once the design and project details are confirmed.
Book a free design and measurement appointment and tell us about the room, the style you like and what you want from the new kitchen.