
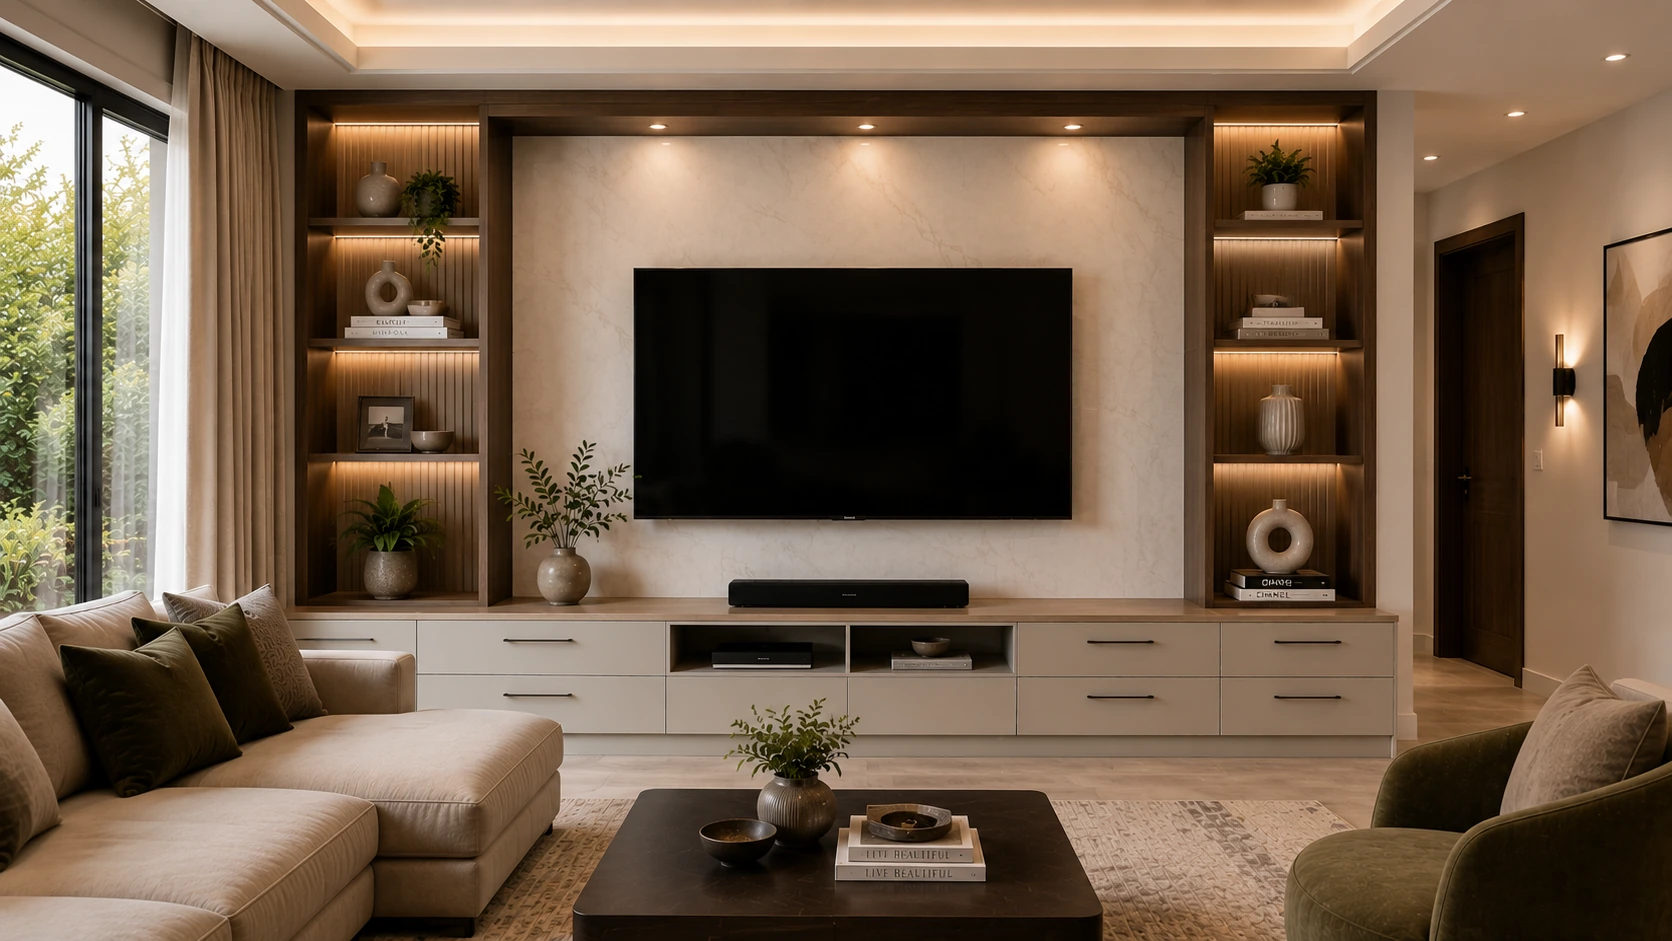
Projects & Design Inspiration
Spaces Made Personal. Cabinetry Made to Fit.
Explore completed work as it is added, transformation ideas and cabinetry directions for different rooms throughout the home.
Explore completed work as it is added, transformation ideas and cabinetry directions for different rooms throughout the home.
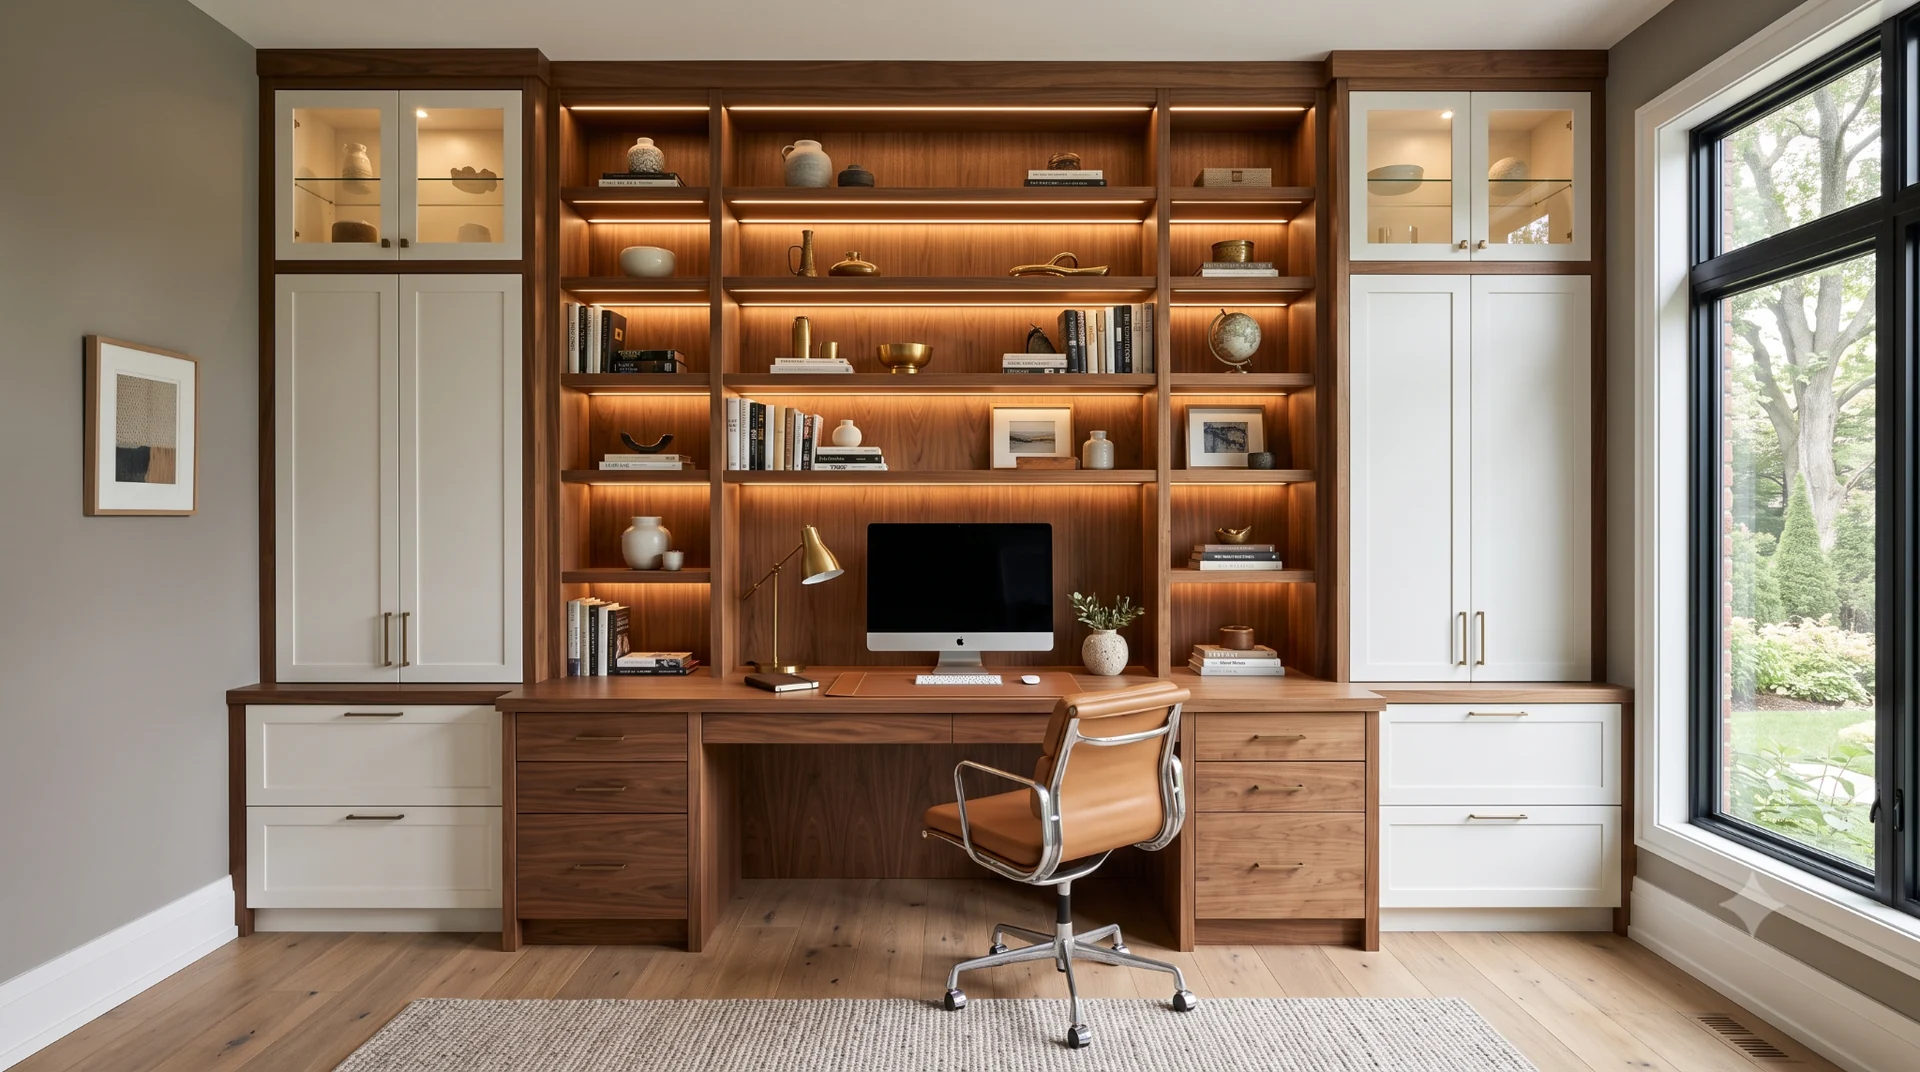
A reference image, a storage problem or an empty wall can become the starting point for a custom cabinetry design.
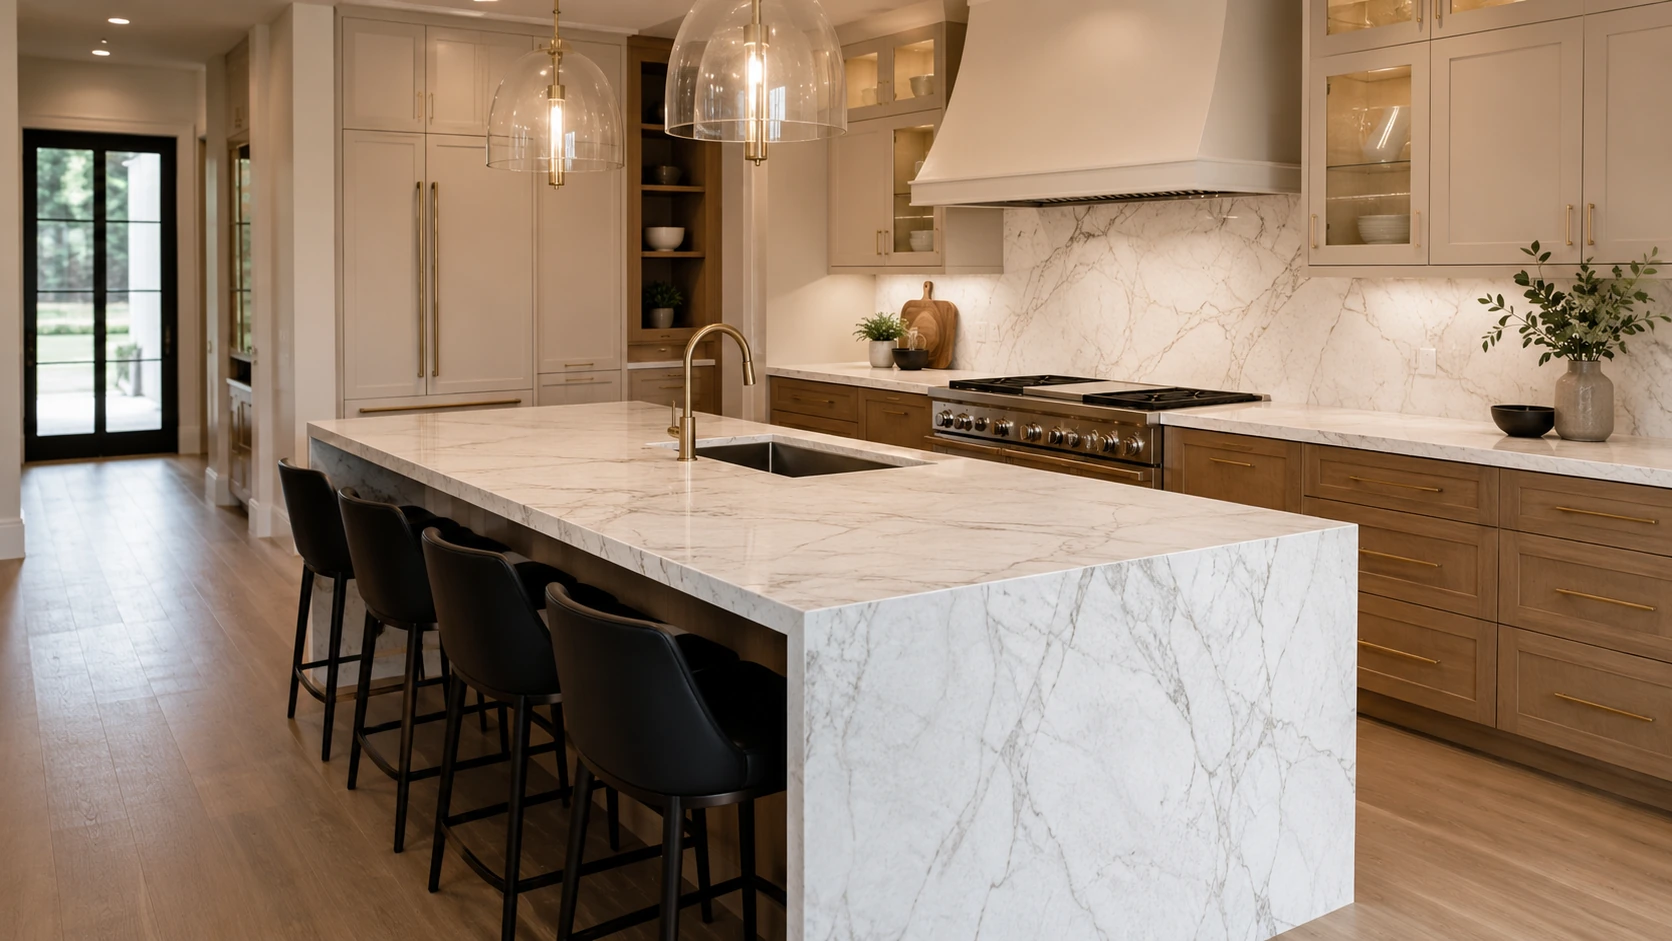
Cabinet finish, storage, lighting, surfaces and proportions can all be adapted around your own room and preferences.
This portfolio is designed to do two different jobs: show genuine completed Exotic Kitchen Cabinets projects as they are published, and give you visual directions for what can be created next.
You do not have to choose a design exactly as shown. Bring an inspiration image, combine details from different rooms, change the colour, storage, hardware or surface, or start with a completely different idea.
Every project shown in this section is added through our completed-project system and links to its own detailed project page.
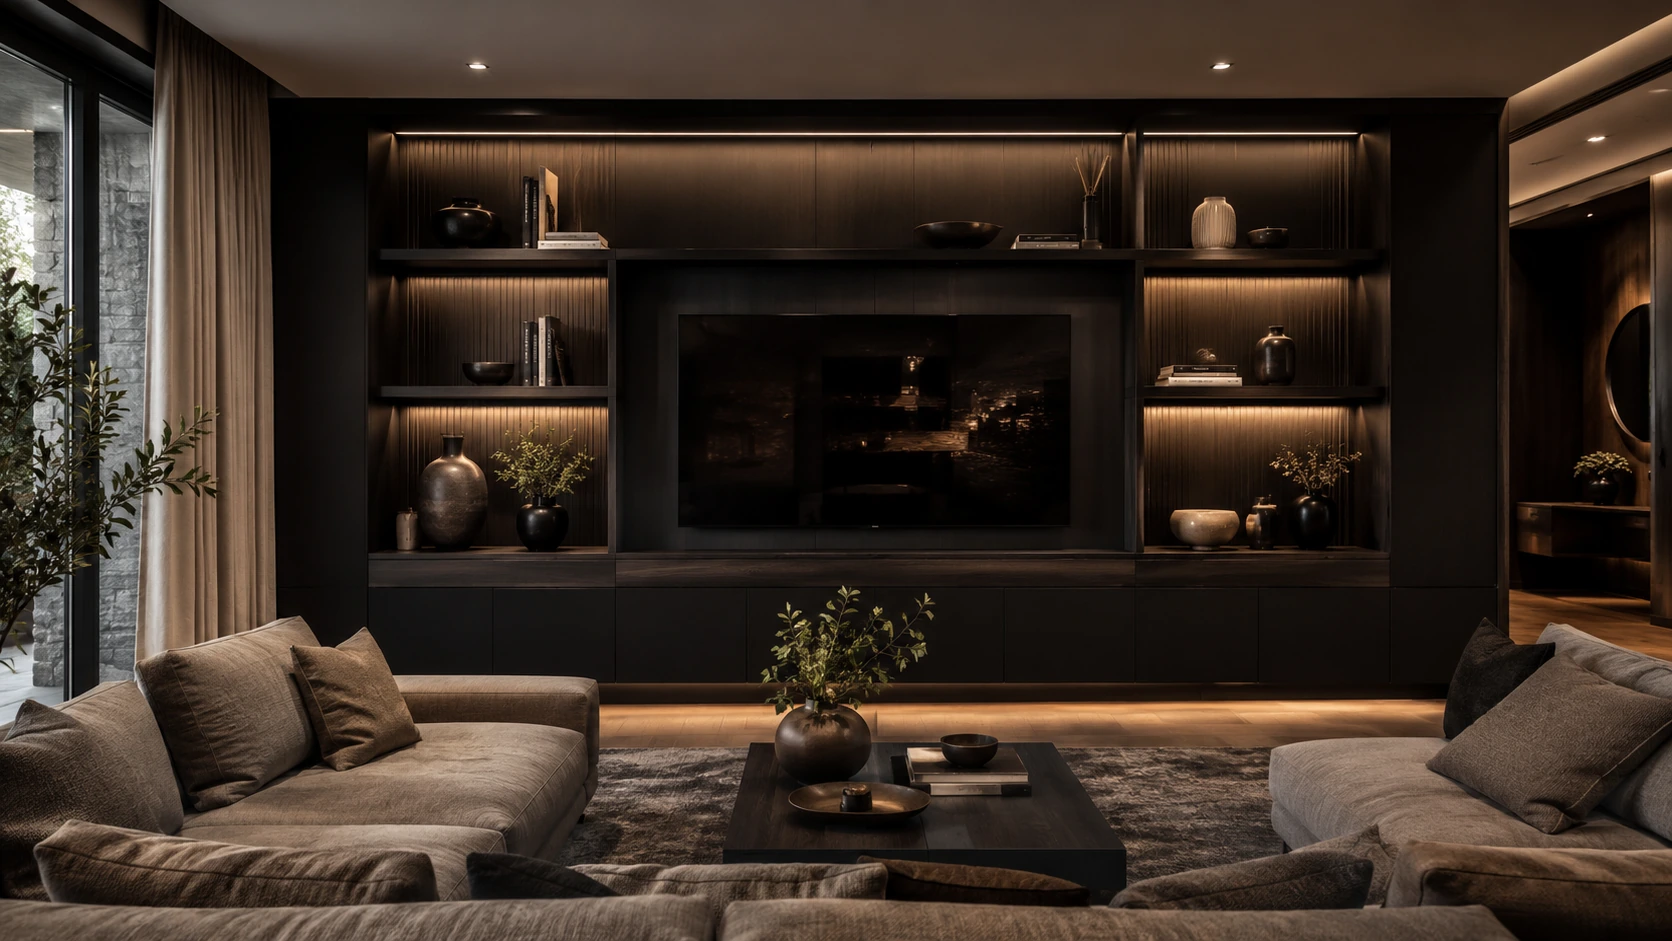
These visuals are design inspiration, not presented as completed customer installations. Use them to explore layout, colour and style directions.
 ↗
↗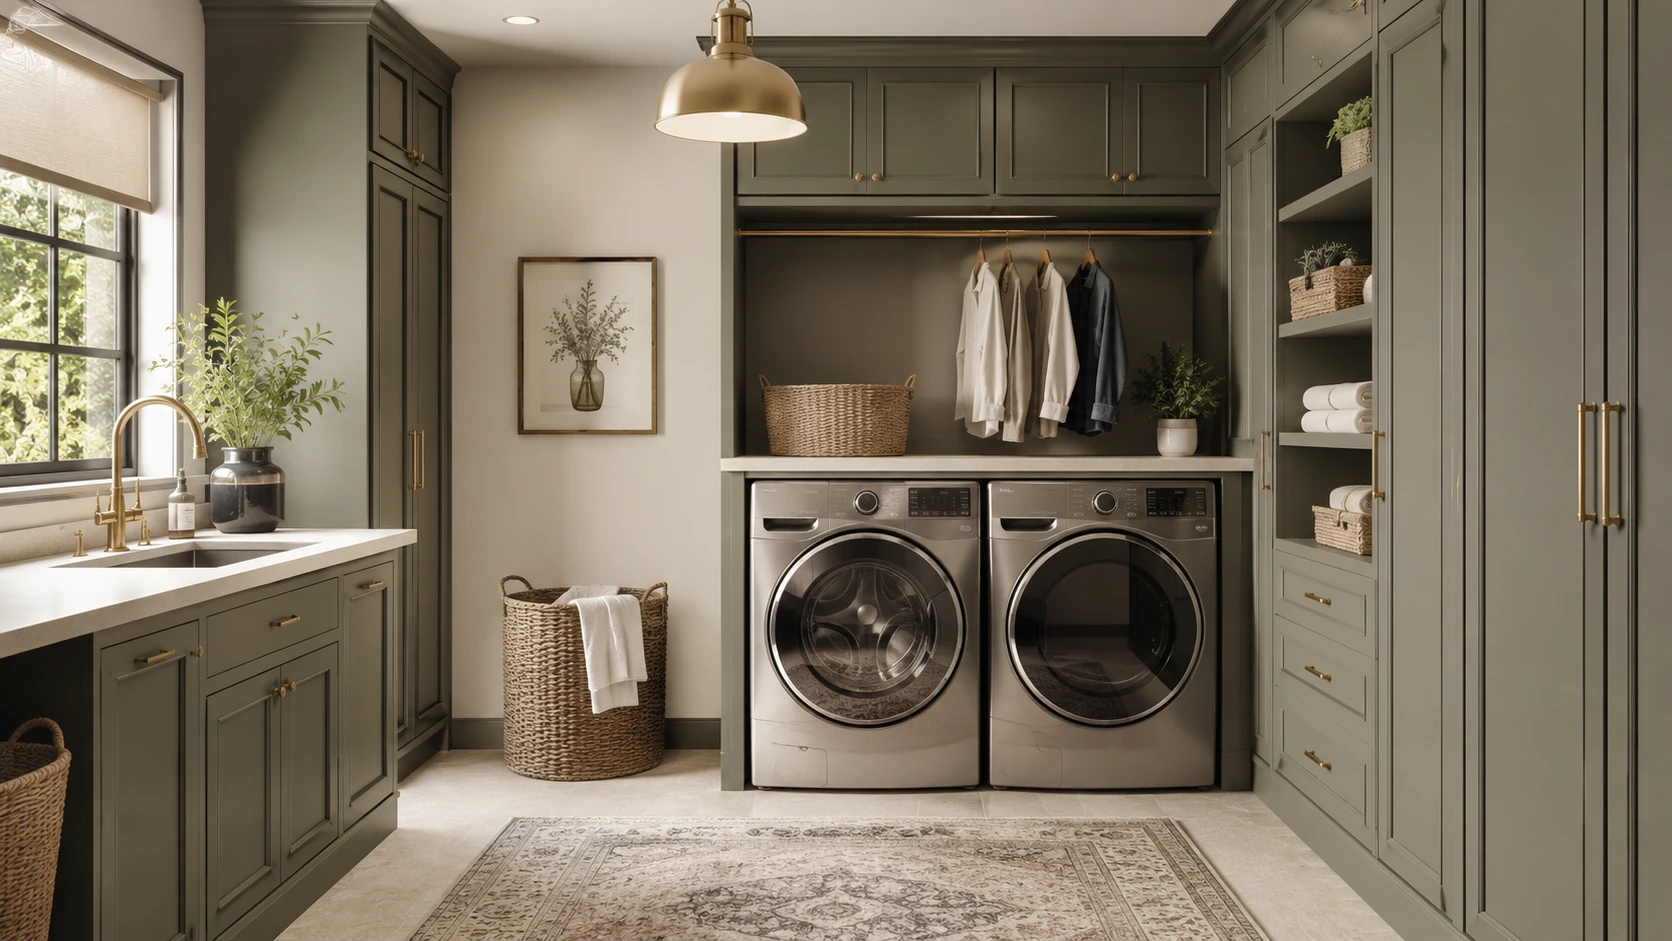 ↗
↗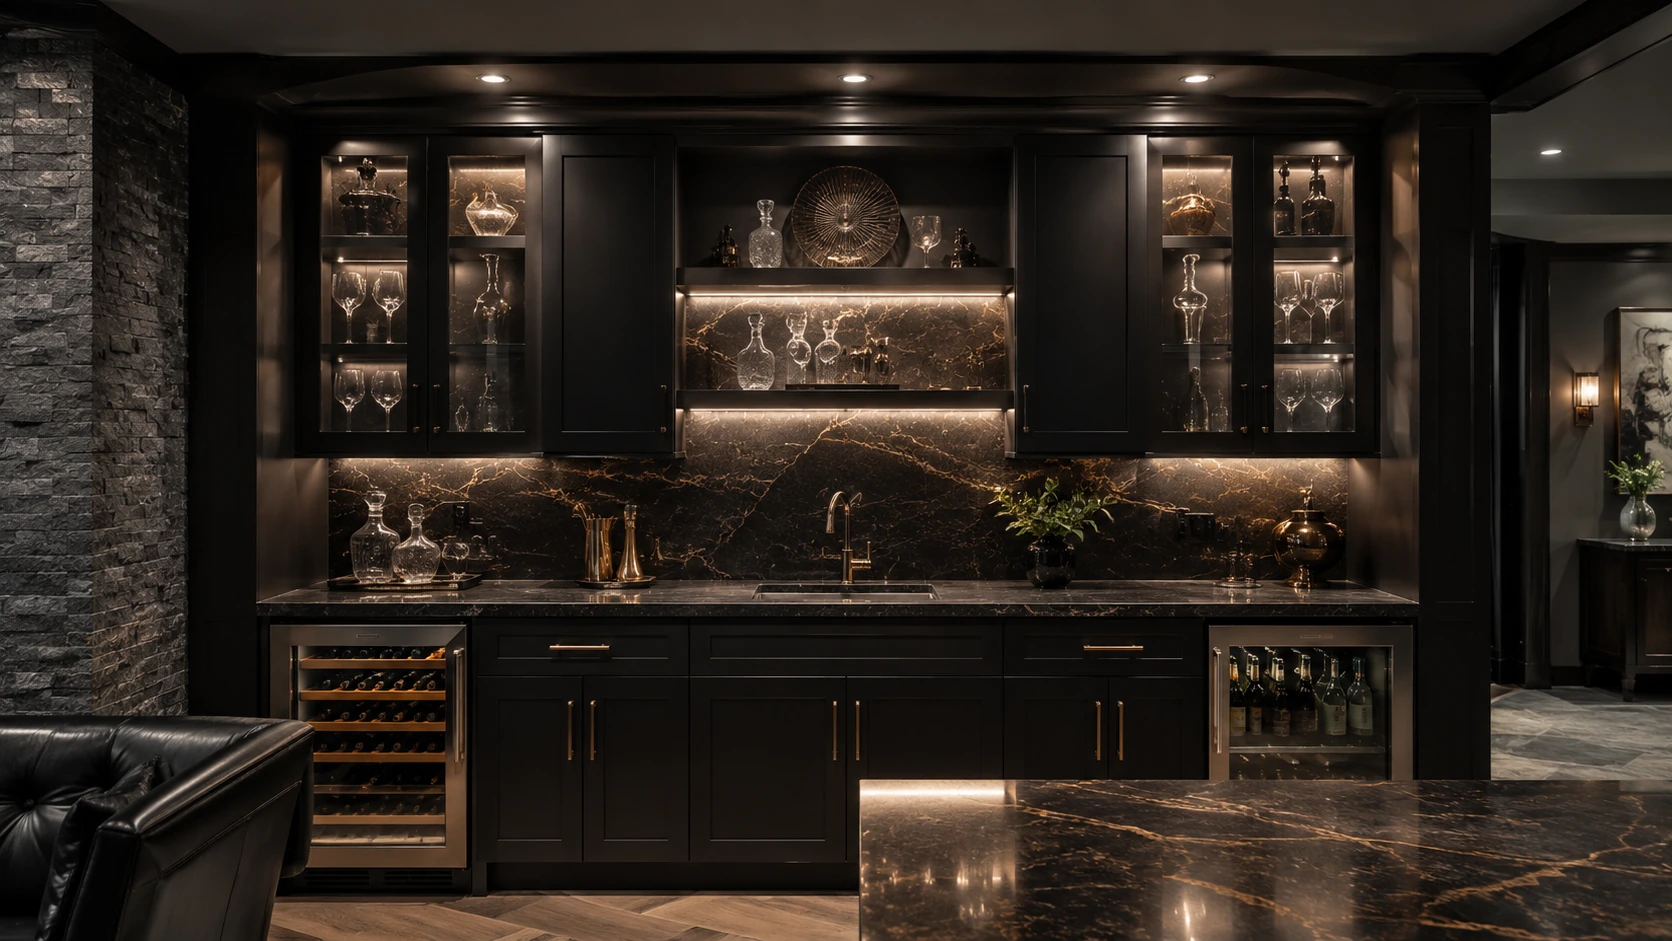 ↗
↗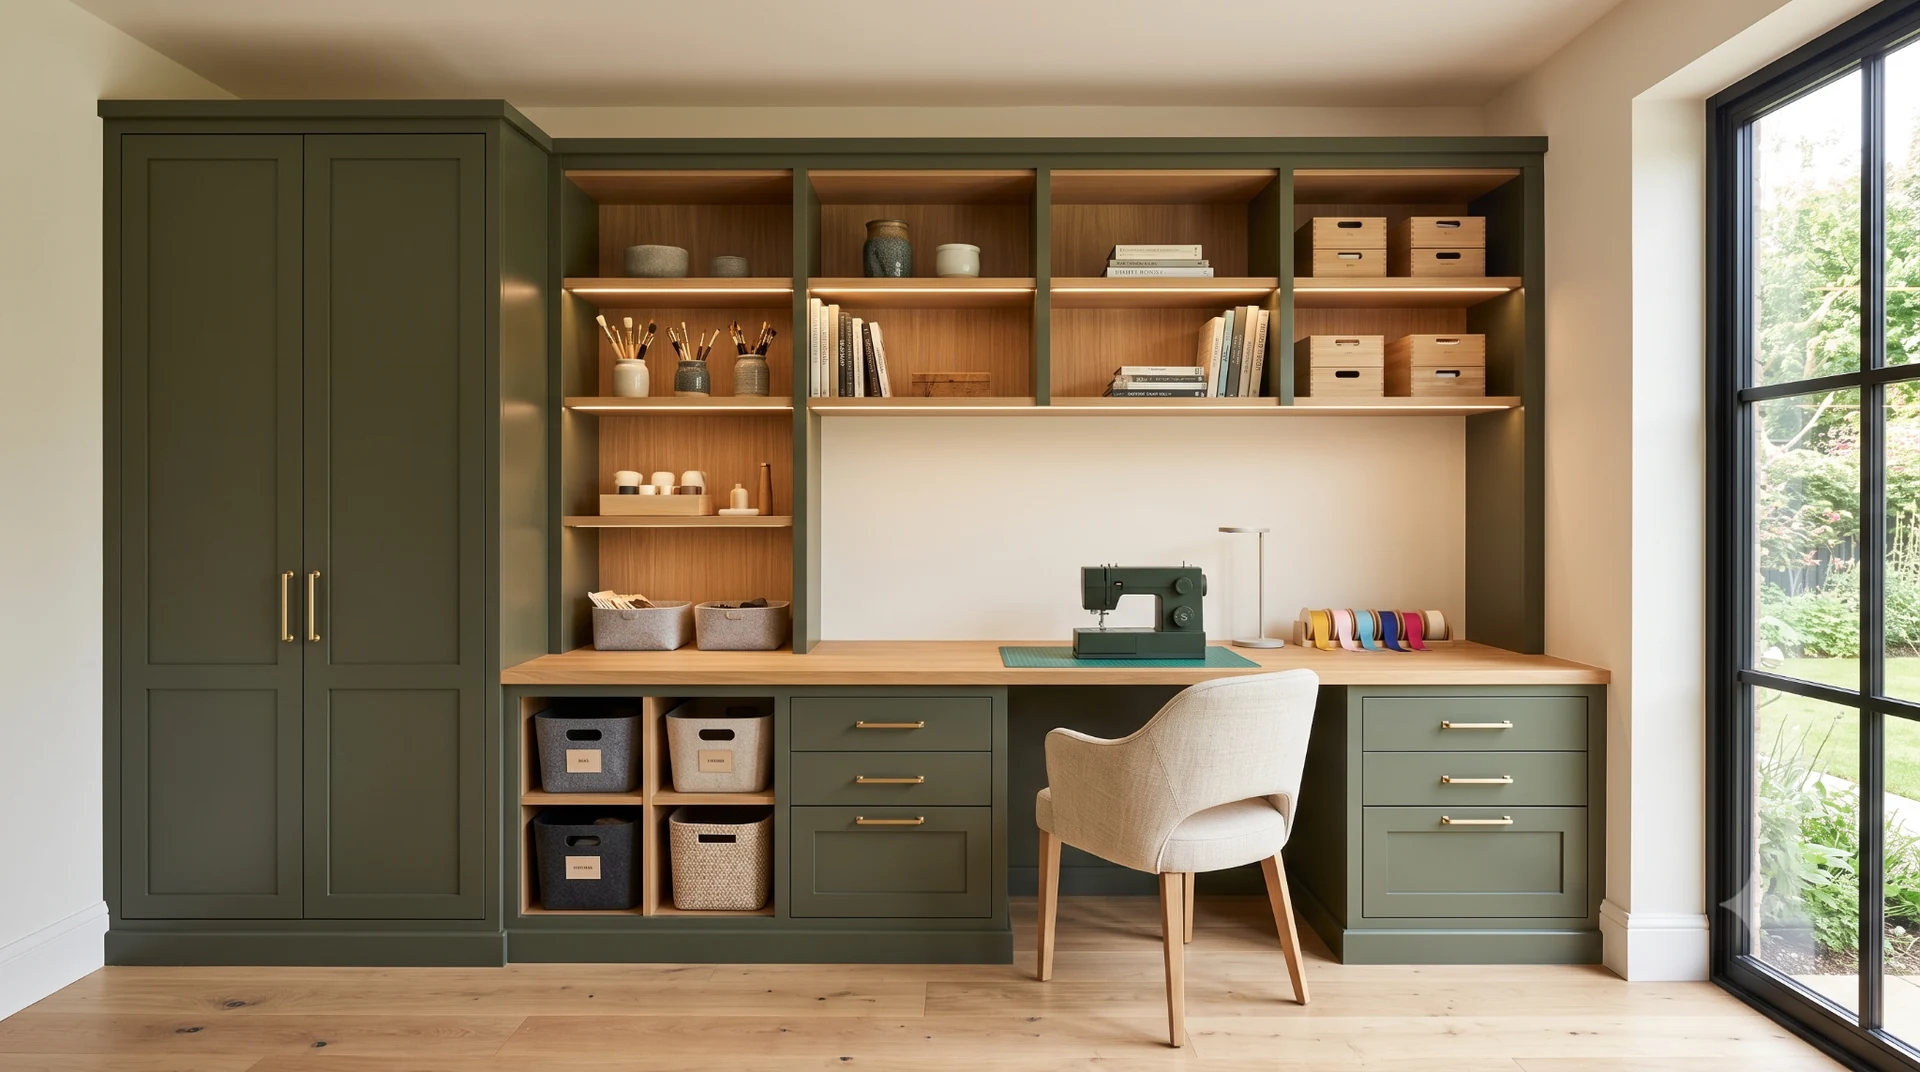 ↗
↗Inspiration imagery is used to demonstrate design possibilities. Completed customer work appears separately above.
Select a room, then drag the divider across the image. These visualisations demonstrate transformation possibilities.
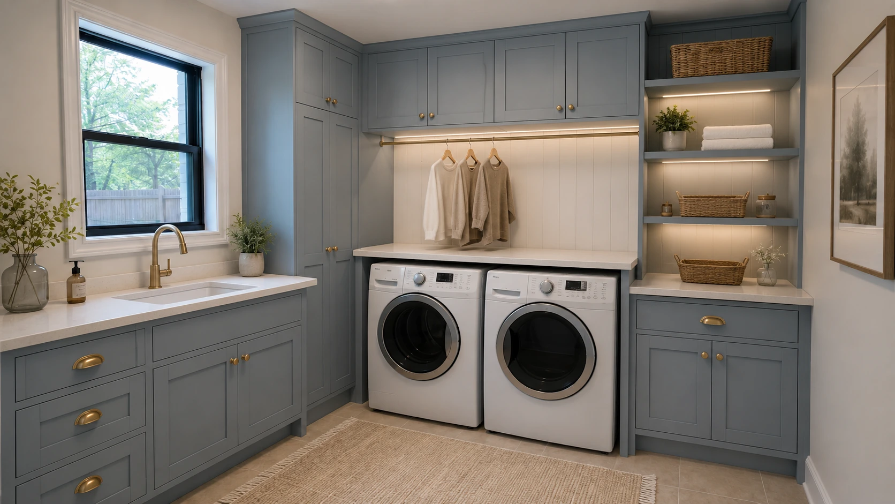
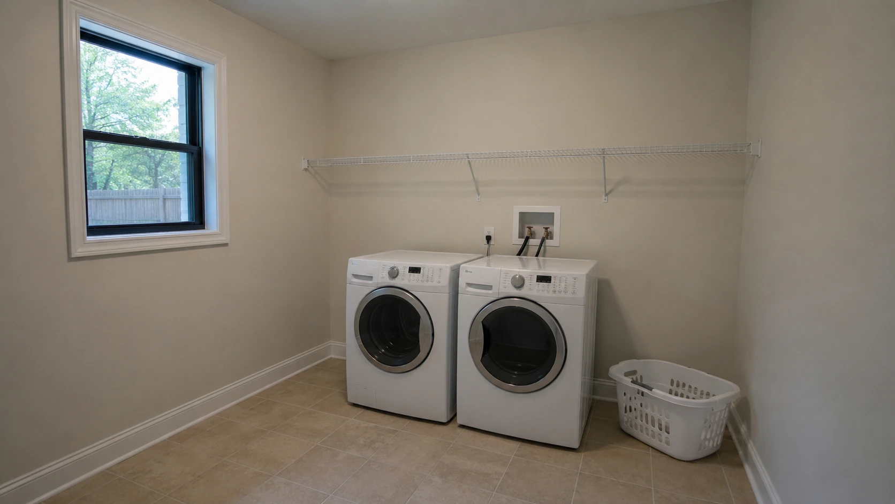
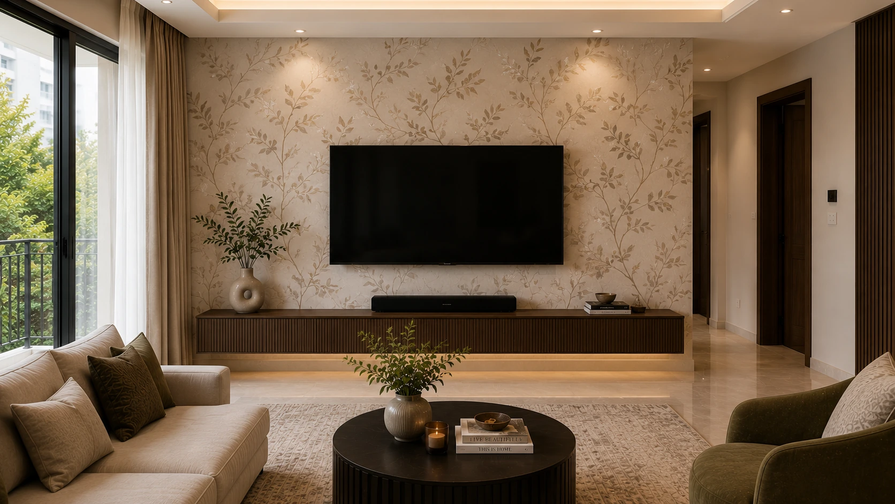
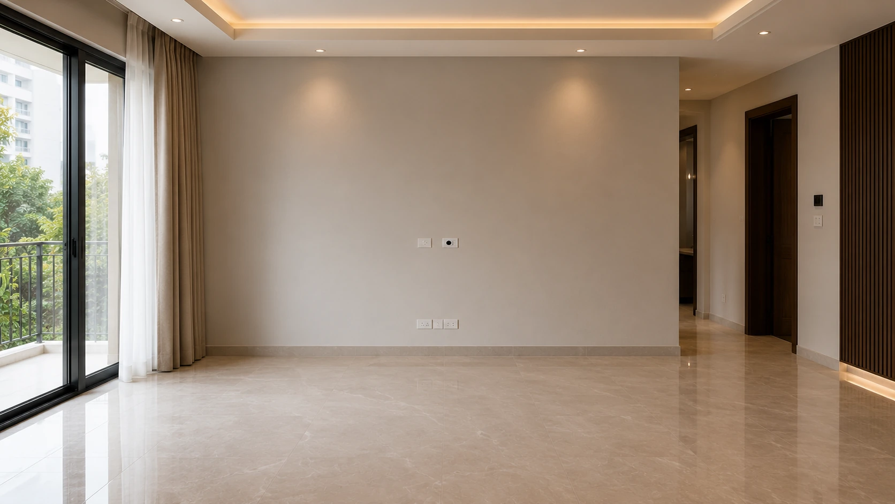
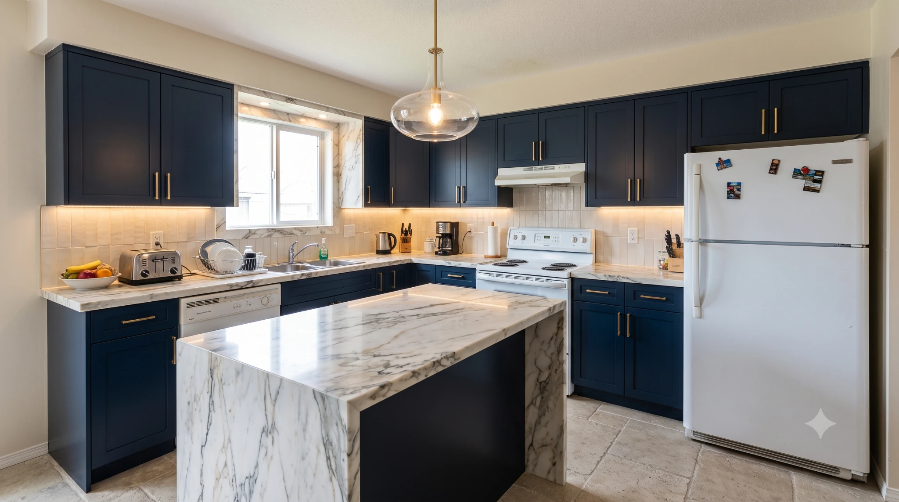
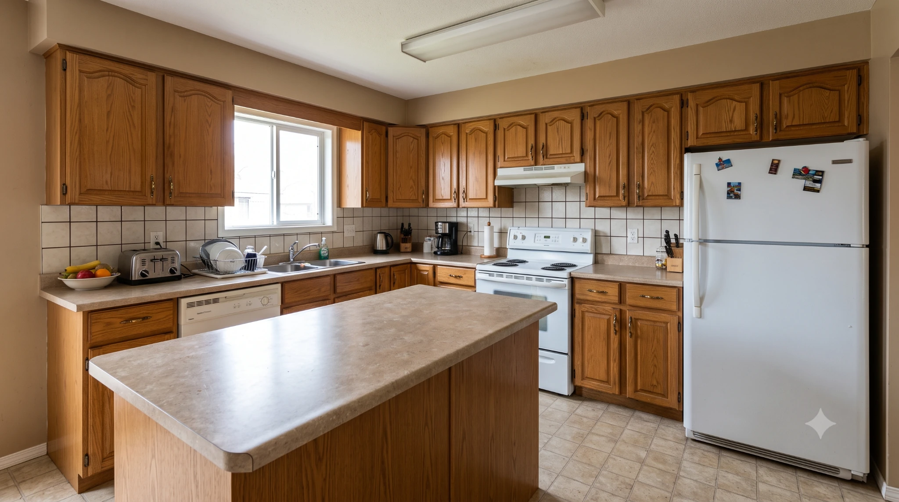
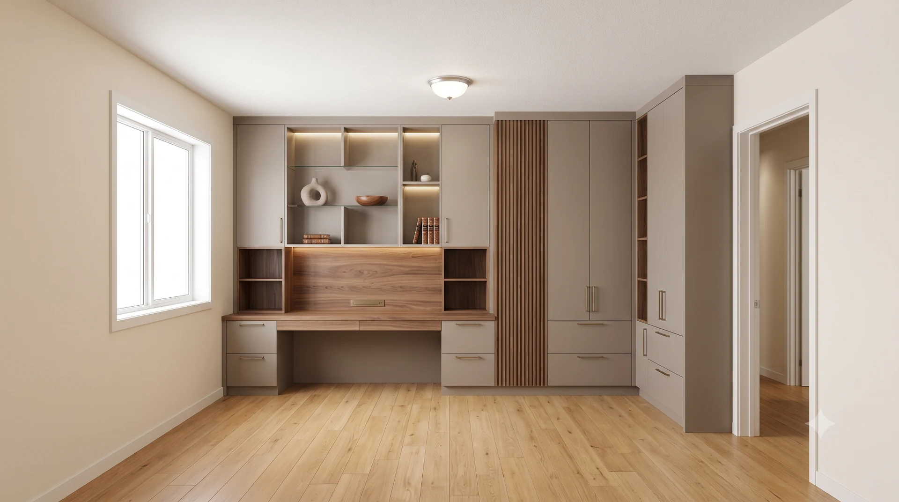
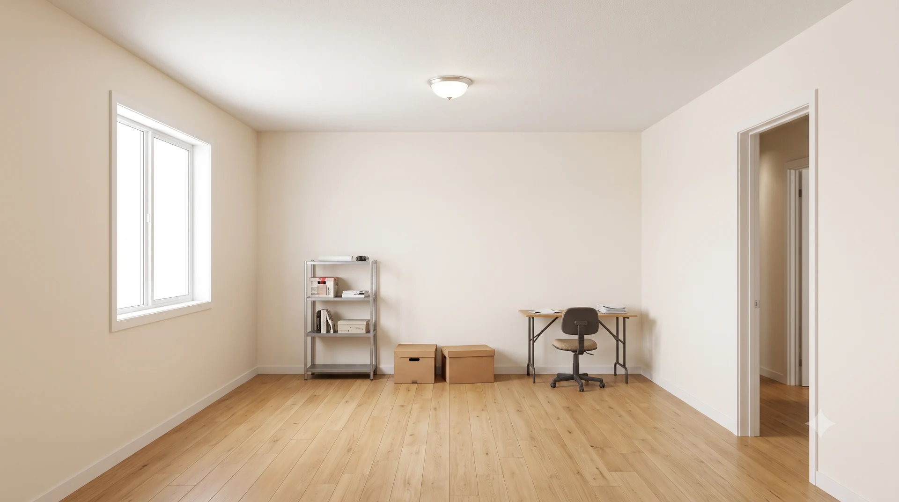
Transformation visuals demonstrate design possibilities and are not labelled as completed customer projects.
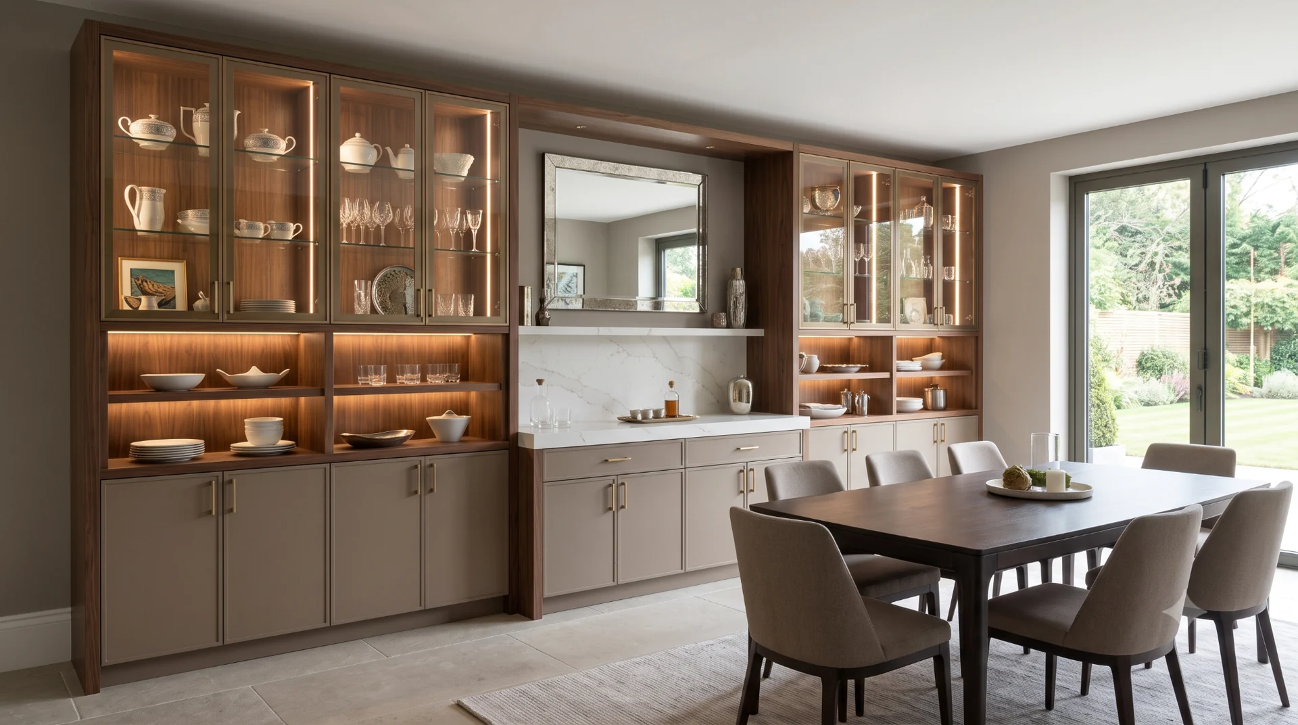
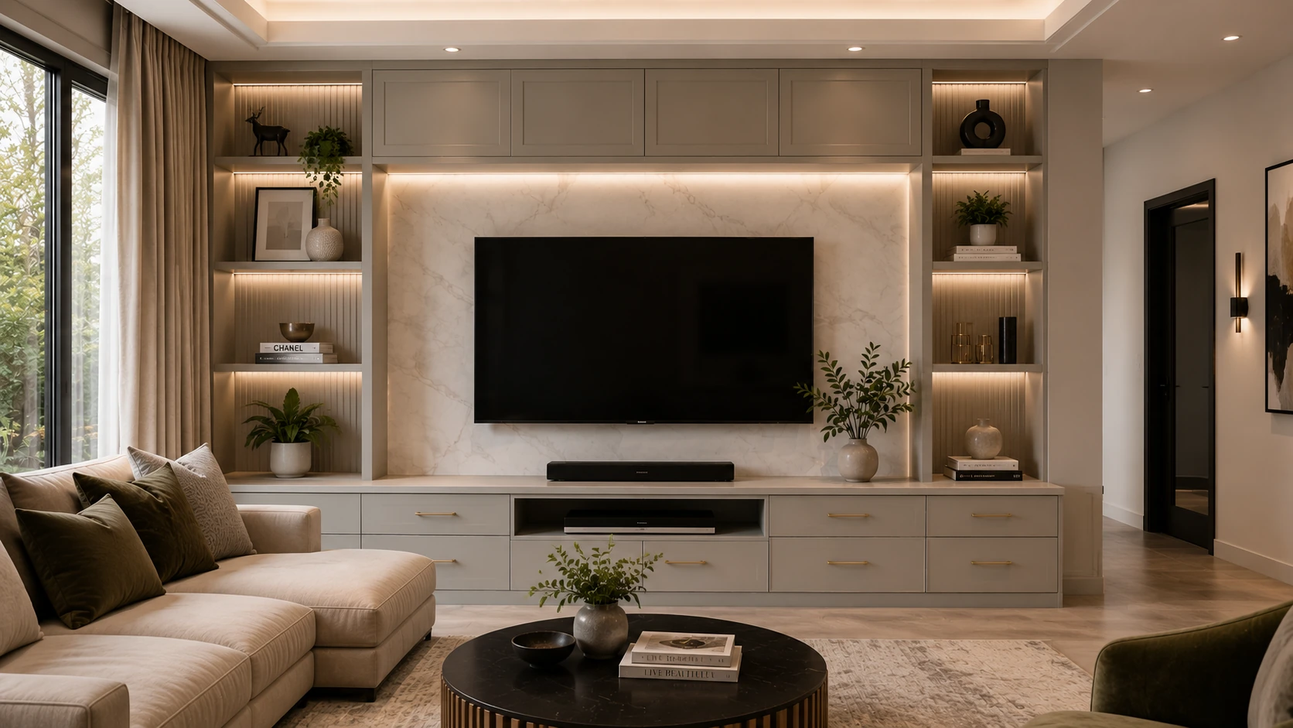
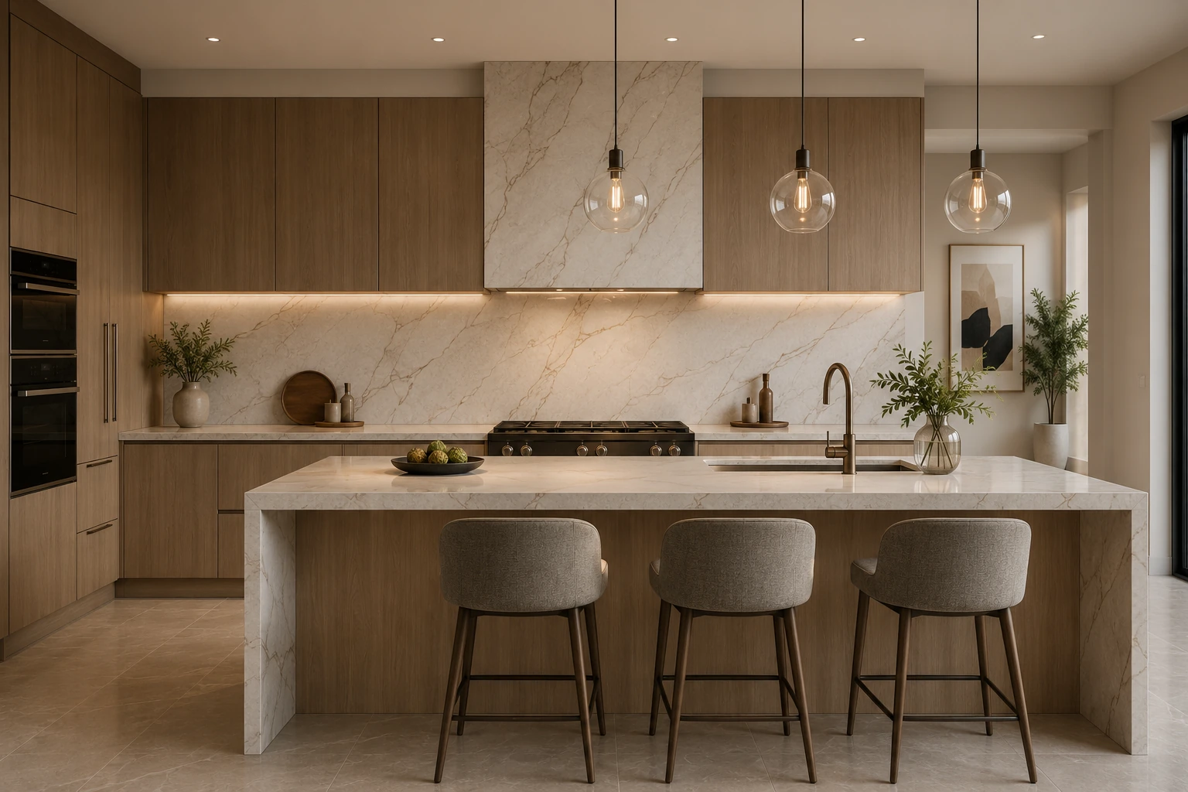
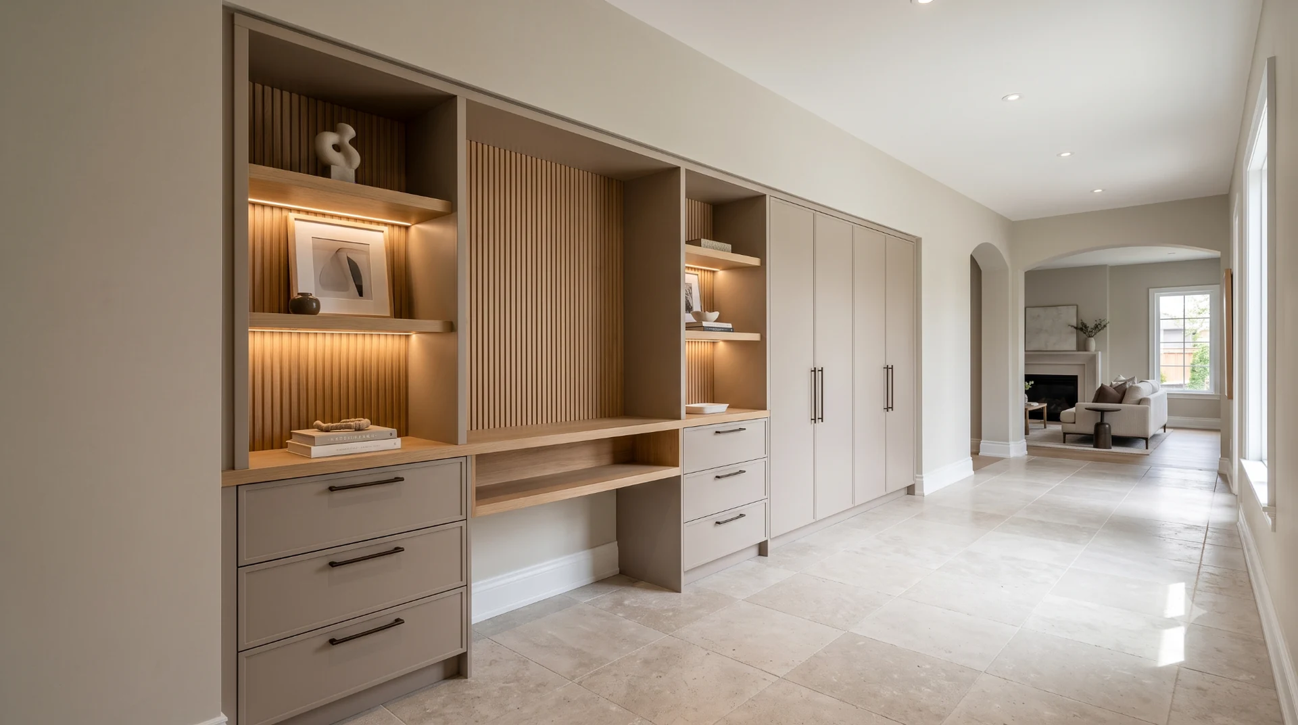
Inspiration is a starting point. The finished cabinetry can be adapted around your actual dimensions, style and storage requirements.
Show us the room, bring an inspiration image or simply explain what you want to change. The design can start from there.