
Custom Countertops
The Surface You Use Every Single Day.
Coordinate colour, veining, edge detail and layout with the cabinetry and the way the kitchen is used.
Coordinate colour, veining, edge detail and layout with the cabinetry and the way the kitchen is used.
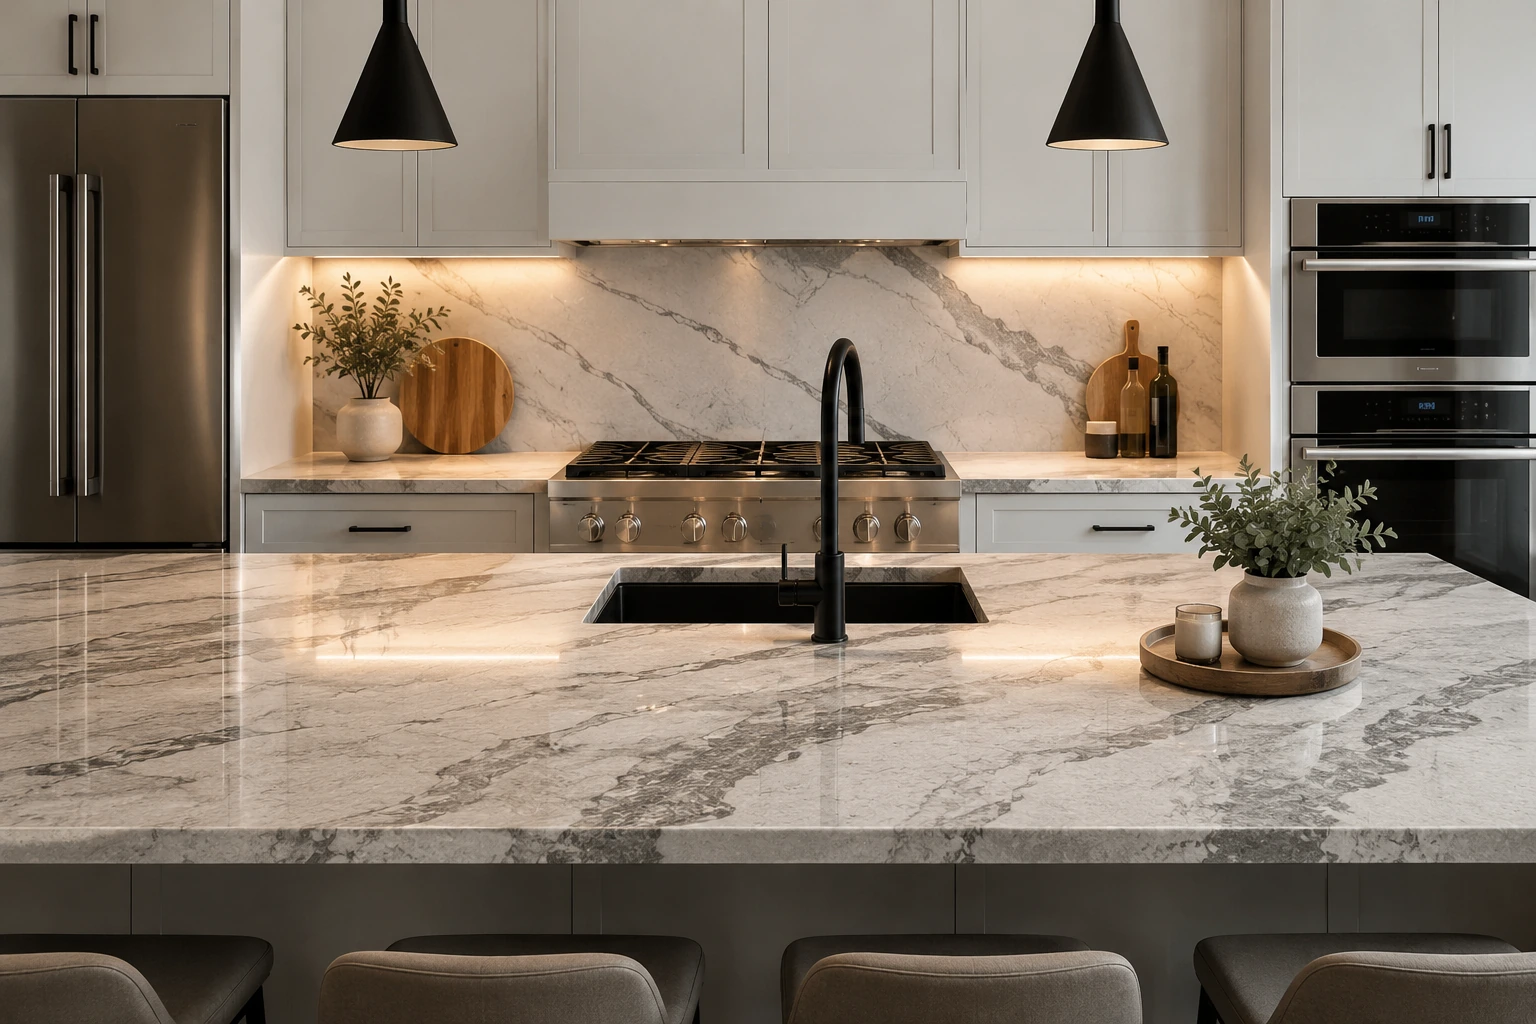
The pattern and movement of the surface can be restrained, architectural or the main feature.
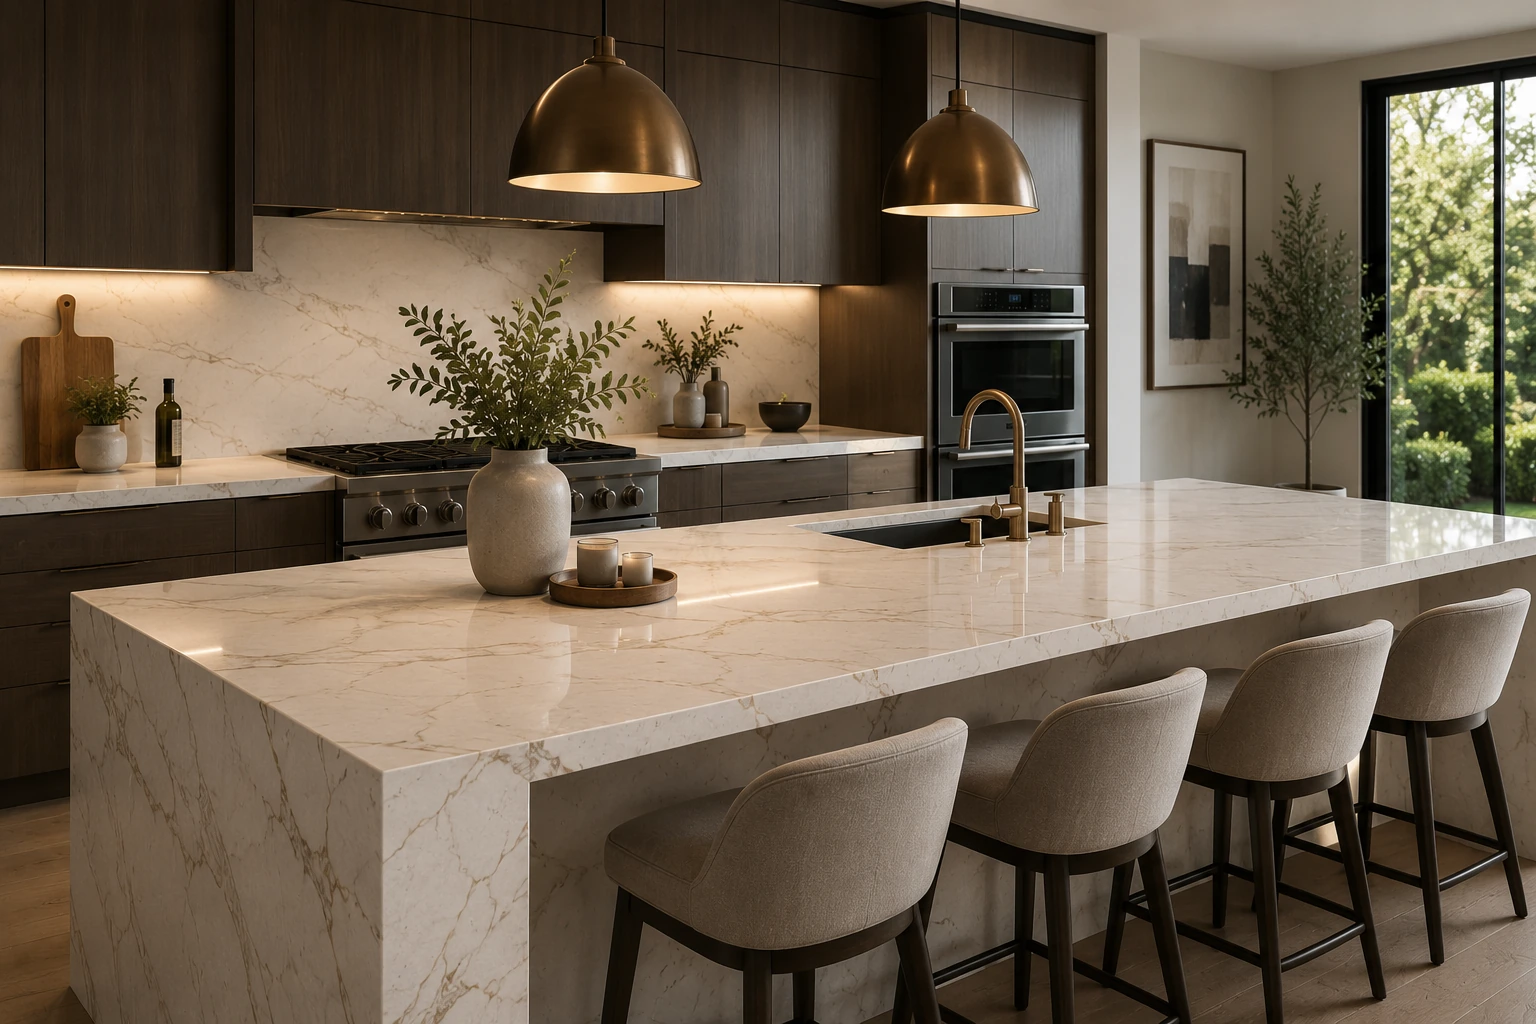
Countertops work best when colour, cabinet finish, backsplash and island proportions are considered together.
Countertops visually connect the cabinetry, backsplash, island, sink and appliances while also handling everyday preparation, serving and cleaning.
Rather than choosing the surface in isolation, it can be considered alongside cabinet colour, lighting, room size and the overall interior direction. Available materials, colours and finishes can be reviewed as part of the project.
Consider the amount of pattern, the relationship to the cabinetry and how much visual weight the island should carry.
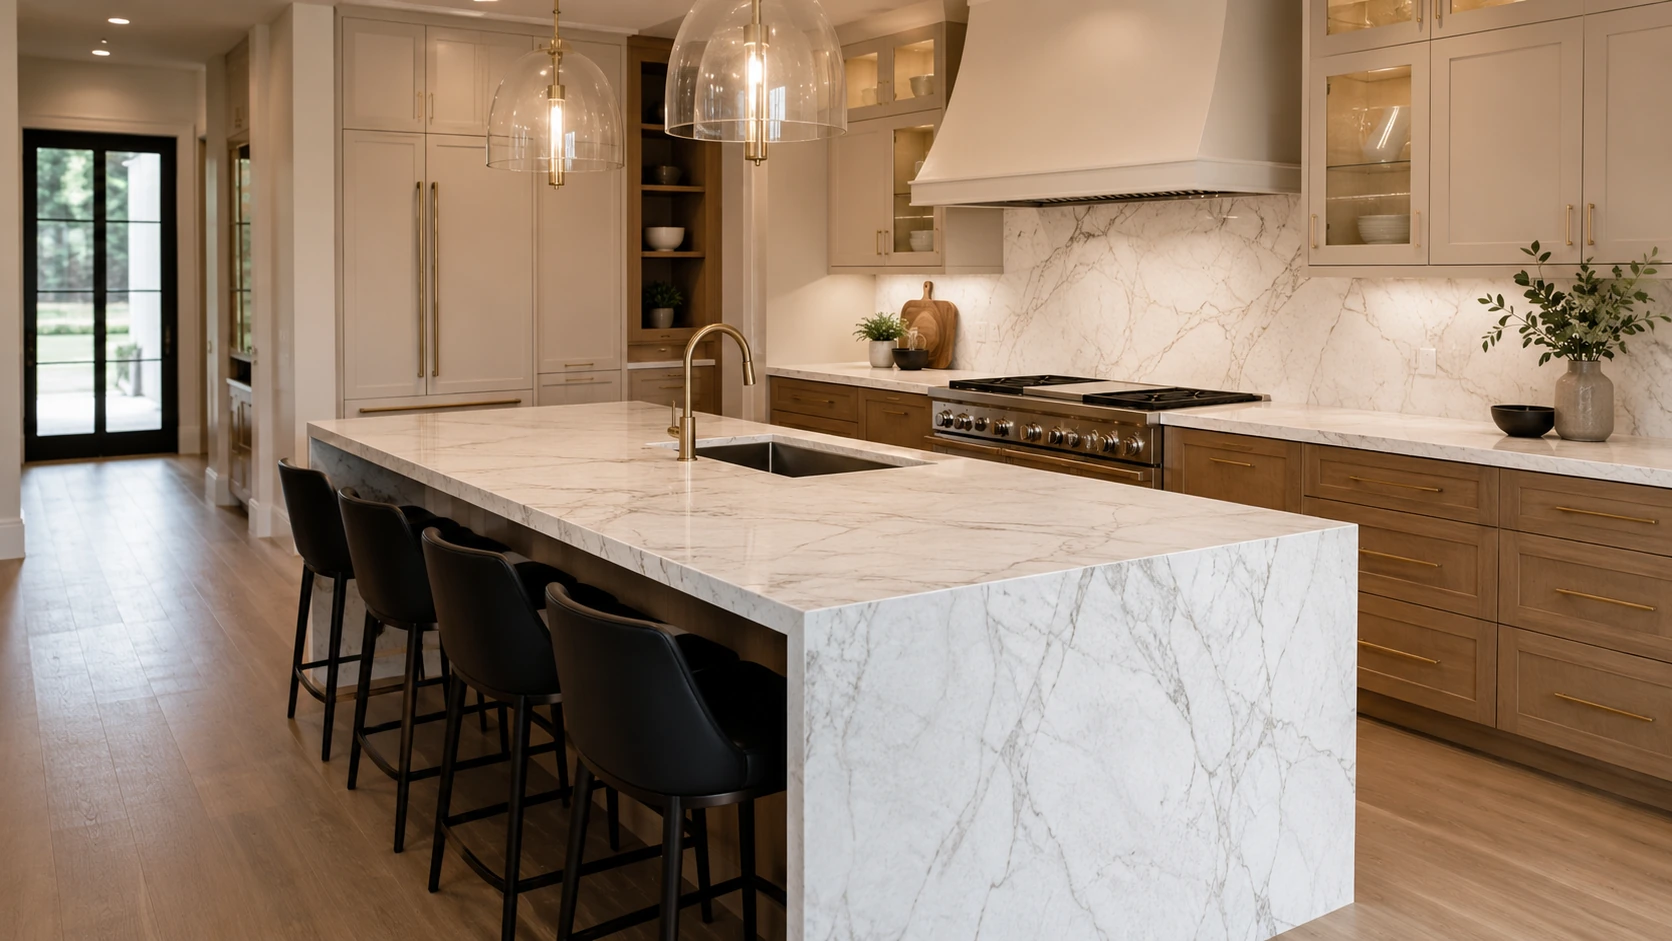
↗A waterfall end can make the island read as one substantial architectural object.
↗More expressive pattern can turn the work surface and backsplash into a stronger feature.
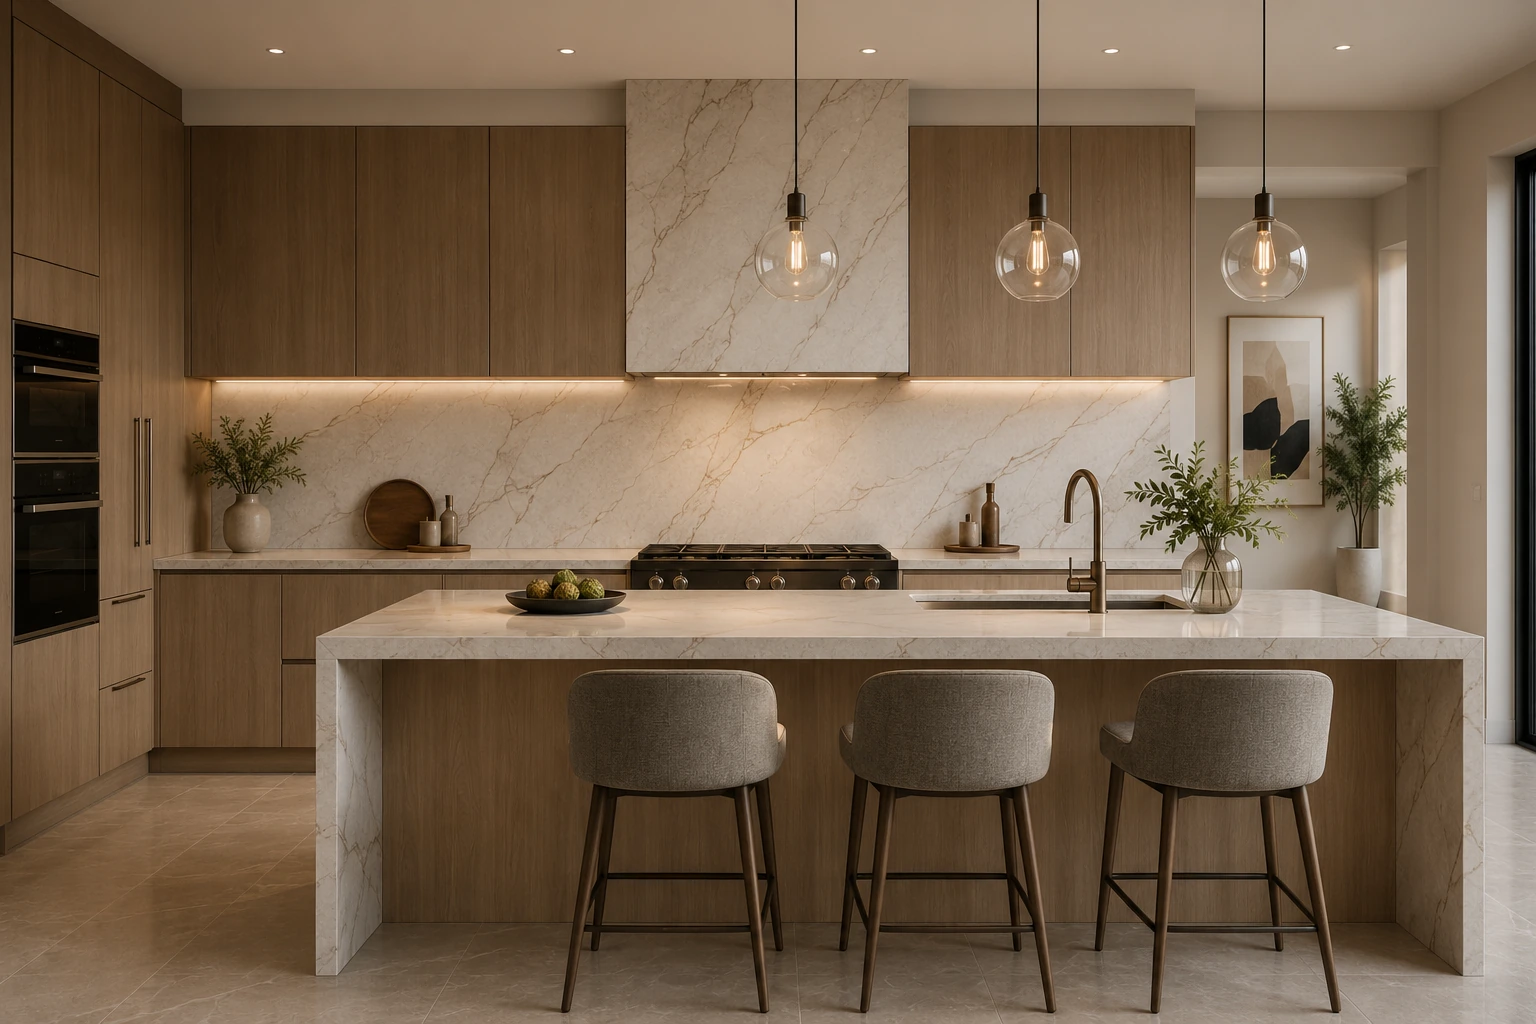 ↗
↗Subtle movement can support warm cabinetry without competing with the rest of the room.
Move through these design priorities. Your project can combine several of them rather than choosing a fixed package.
Proportion, edge treatment, cut-outs and the relationship to nearby finishes all affect how the countertop reads in the room.
Consider whether the surface should lean warm, cool, bright or darker beside the cabinetry.
The scale and direction of visible movement can change how large, calm or dramatic the kitchen feels.
The countertop overhang and visible thickness should relate to seating, circulation and island dimensions.
Where suitable, continuing the surface vertically can create a more architectural island treatment.
Cut-outs and fixture positions need to work cleanly with the cabinet layout and usable work surface.
The countertop can contrast with the backsplash or continue into it for a more unified effect.
Small changes to the visible edge can make the same surface feel lighter, softer or more substantial.
Review the countertop beside the actual cabinet colour and hardware direction rather than in isolation.
Exact available profiles depend on the selected surface and project, but the visual principle can be discussed early in the design.
Select a direction to compare how similar light surfaces can change depending on cabinetry, lighting and pattern.
White Waterfall
Bold Veining
Warm Minimal
Walnut ContrastDrag across the matched room to compare the basic kitchen with its upgraded cabinetry and premium countertop direction.
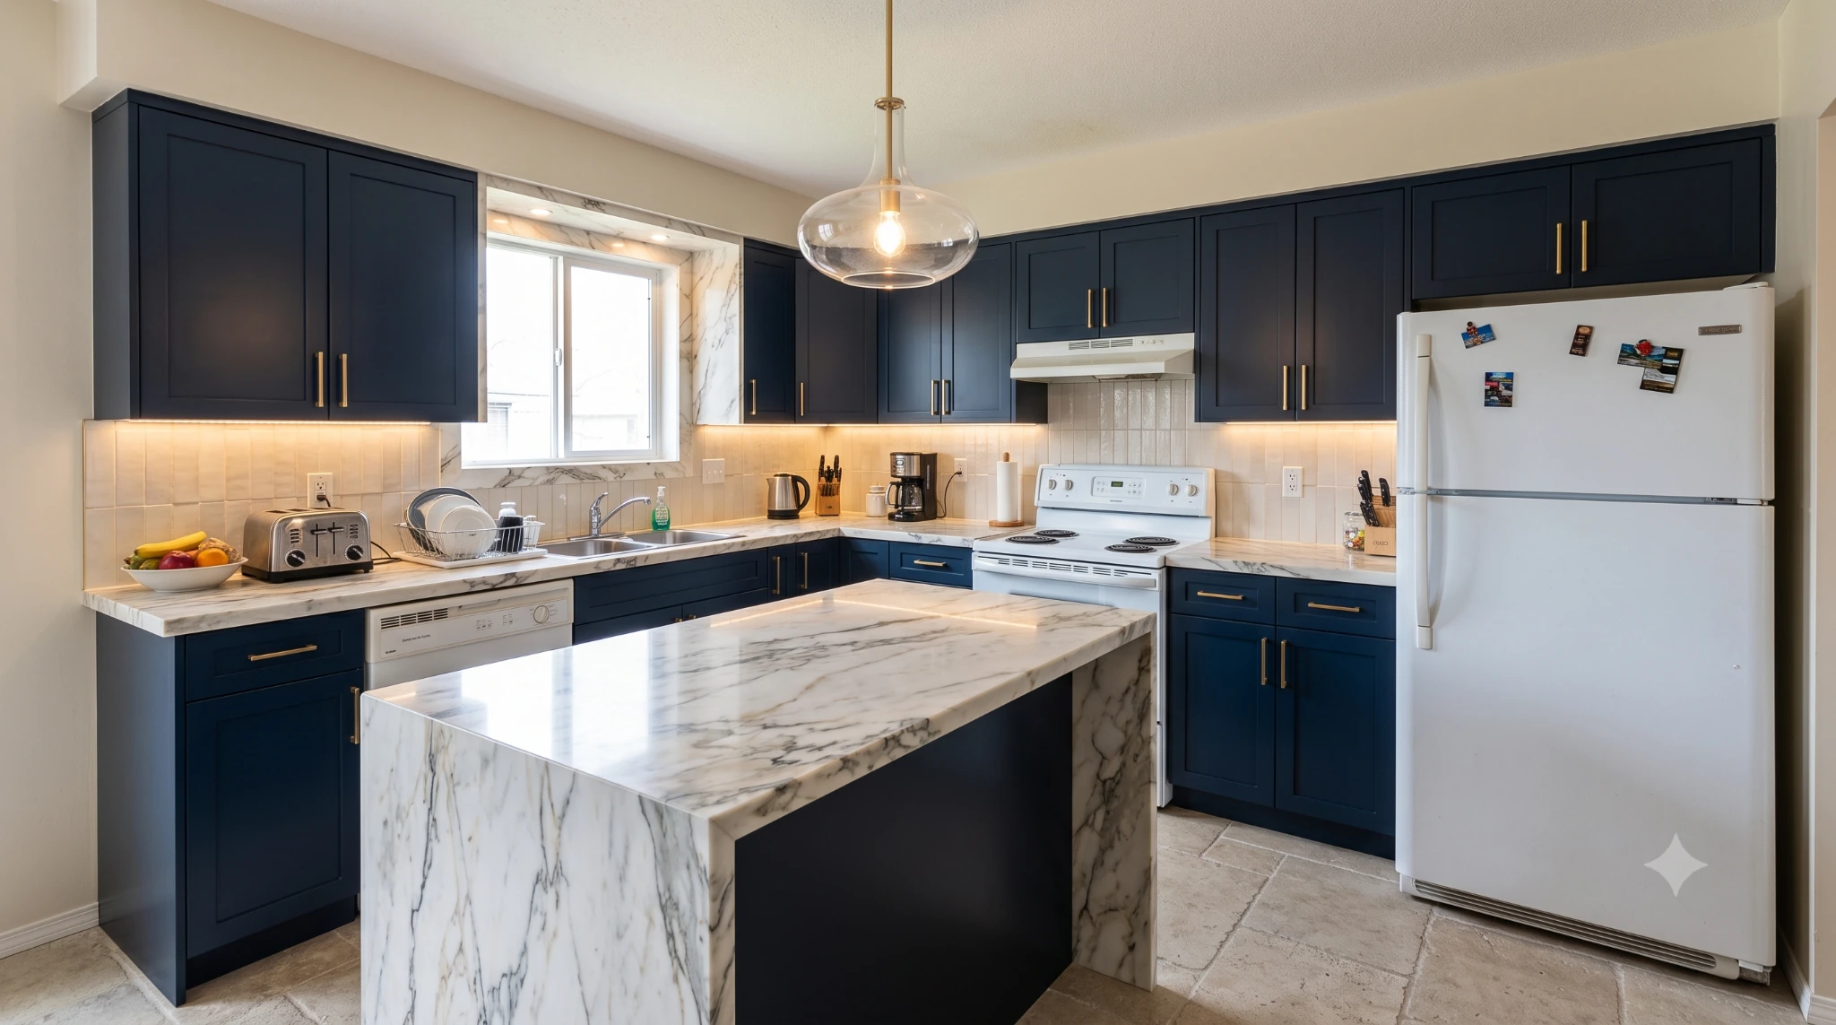
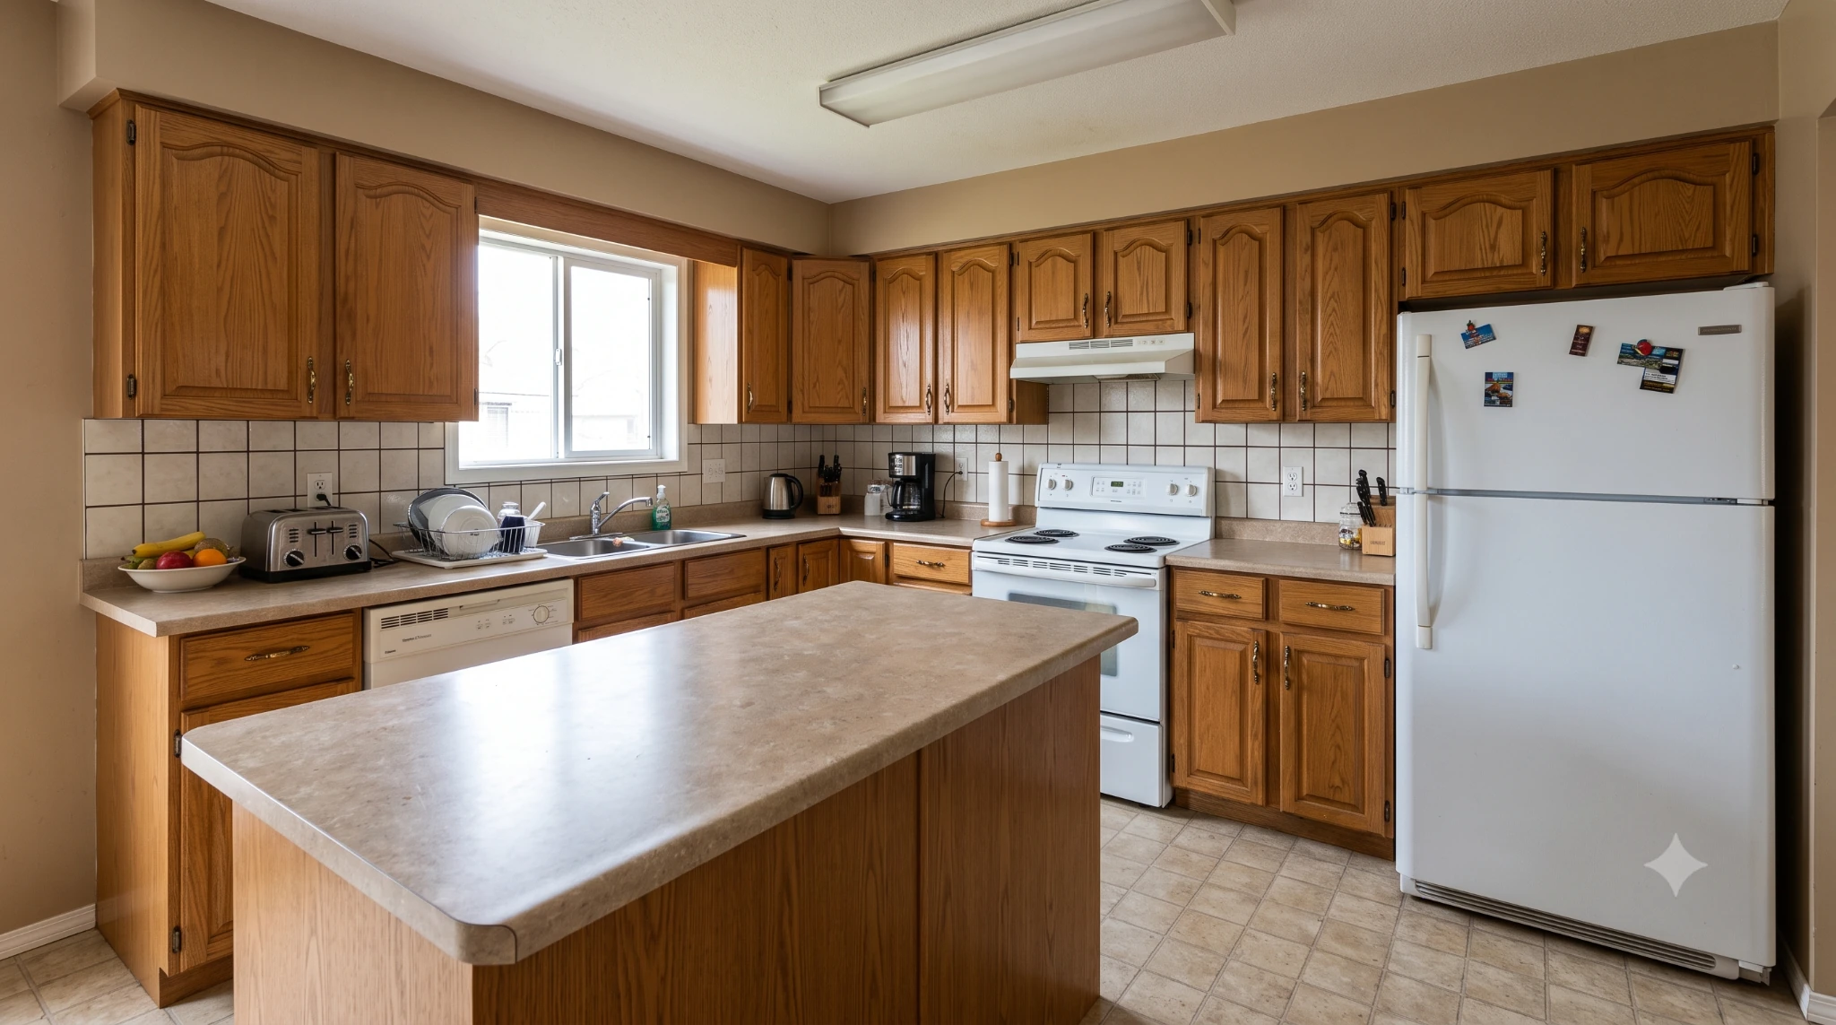
Design visualisation shown to demonstrate transformation possibilities.
Start with the room and design direction, then refine the surface, edge, cut-outs and installation details around the project.
Tell us whether the countertop is part of a cabinetry project or an existing kitchen update.
Review cabinetry colours, preferred surface appearance, island treatment and backsplash relationship.
Confirm dimensions, sink and appliance locations, overhangs and other relevant project conditions.
Review available materials, pattern, colour, finish and suitable edge details for the project.
Once the project is confirmed, the countertop can move through fabrication and installation.
Continue to another dedicated service page.
Custom kitchens, islands and intelligent storage.
↗ 02Custom vanity cabinetry for different bathrooms.
↗ 03Purpose-built wardrobe and dressing storage.
↗ 04Media walls, displays and integrated storage.
↗ 05Entry storage designed around daily routines.
↗ 06Custom beverage and entertaining storage.
↗ 07Storage planned around appliances and workflow.
↗ 08Architectural built-ins and integrated storage.
↗ 09Cabinetry for another room or custom idea.
↗Book a free design and measurement appointment. Bring your inspiration image or start with the cabinetry colours and the surface direction you want to explore.
Yes. Coordinating the surface with cabinet colour, hardware, backsplash and island proportions is one of the best ways to make the kitchen feel intentionally designed as one project.
A waterfall treatment can be considered where it suits the selected surface, island design and project conditions.
Depending on the selected material and project design, the same or coordinated surface direction can be discussed for the backsplash area.
Yes. Reference images are useful for communicating the level of veining, colour, island edge or overall visual direction you prefer.
No. You can start with the appearance and functional requirements you want. Available material and finish options can then be reviewed for the project.
Book a free design and measurement appointment and tell us whether the countertop is part of new cabinetry or an update to an existing kitchen.