
Custom Mudroom Cabinetry
Give Everyday Clutter a Place to Belong.
Custom mudroom cabinetry can combine hooks, bench seating, shoe storage, drawers, baskets and tall cabinets around the way your household actually enters and leaves the home.
Custom mudroom cabinetry can combine hooks, bench seating, shoe storage, drawers, baskets and tall cabinets around the way your household actually enters and leaves the home.
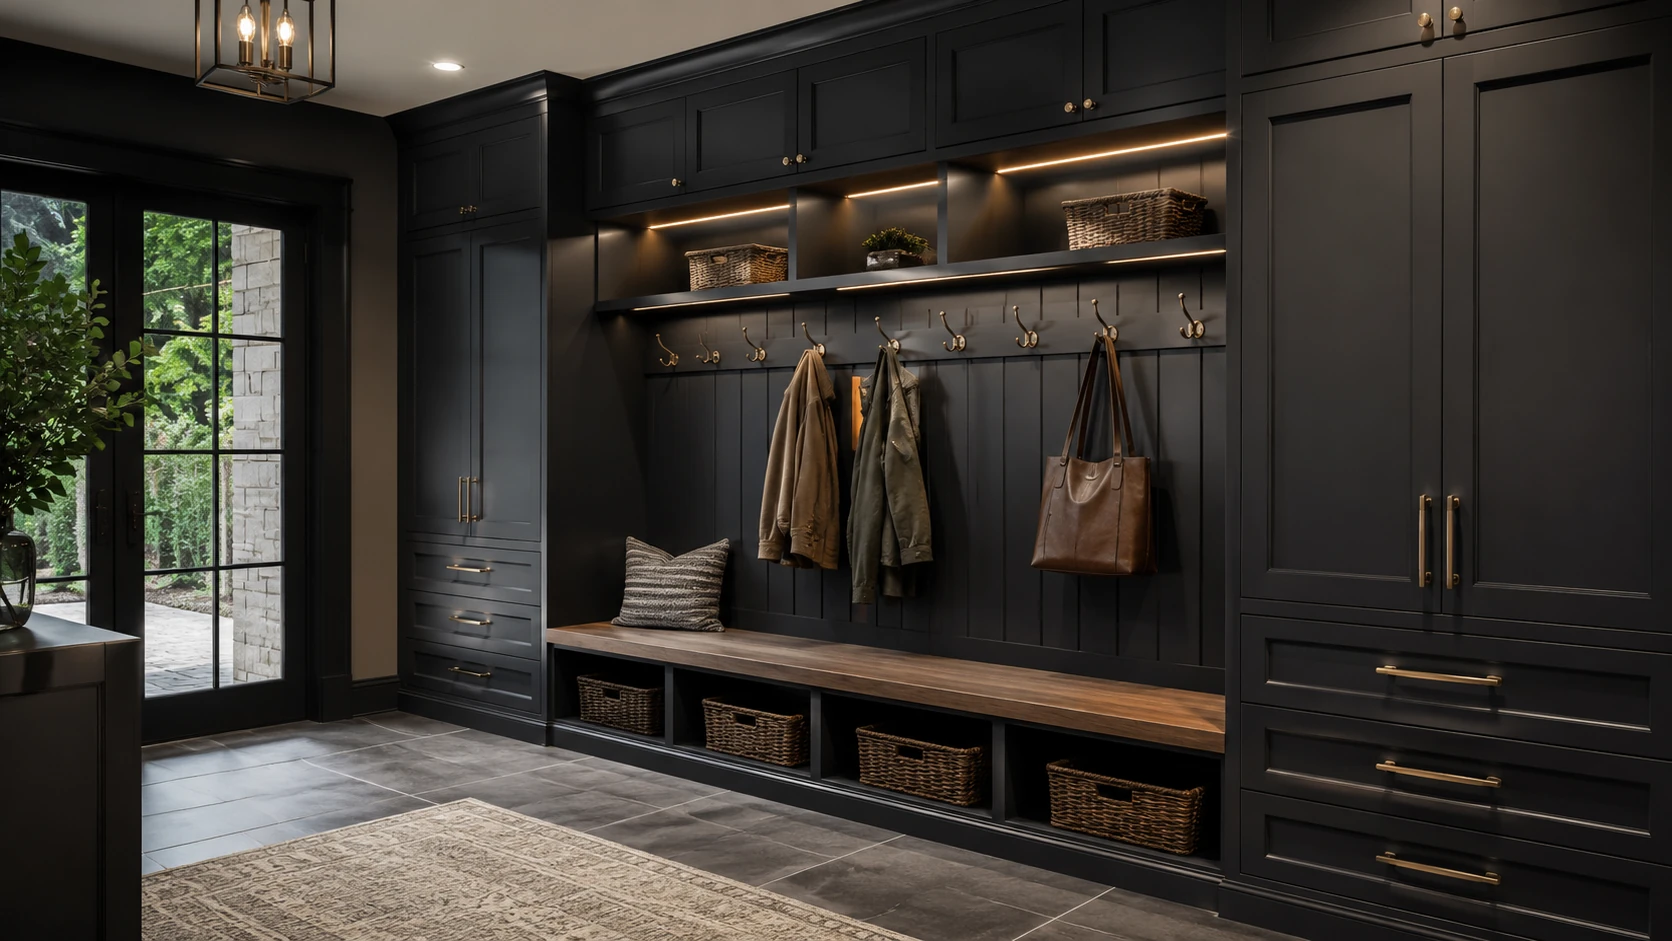
A hardworking entry can still feel architectural through cabinetry proportions, lighting, wood accents, hardware and thoughtful open-versus-closed storage.
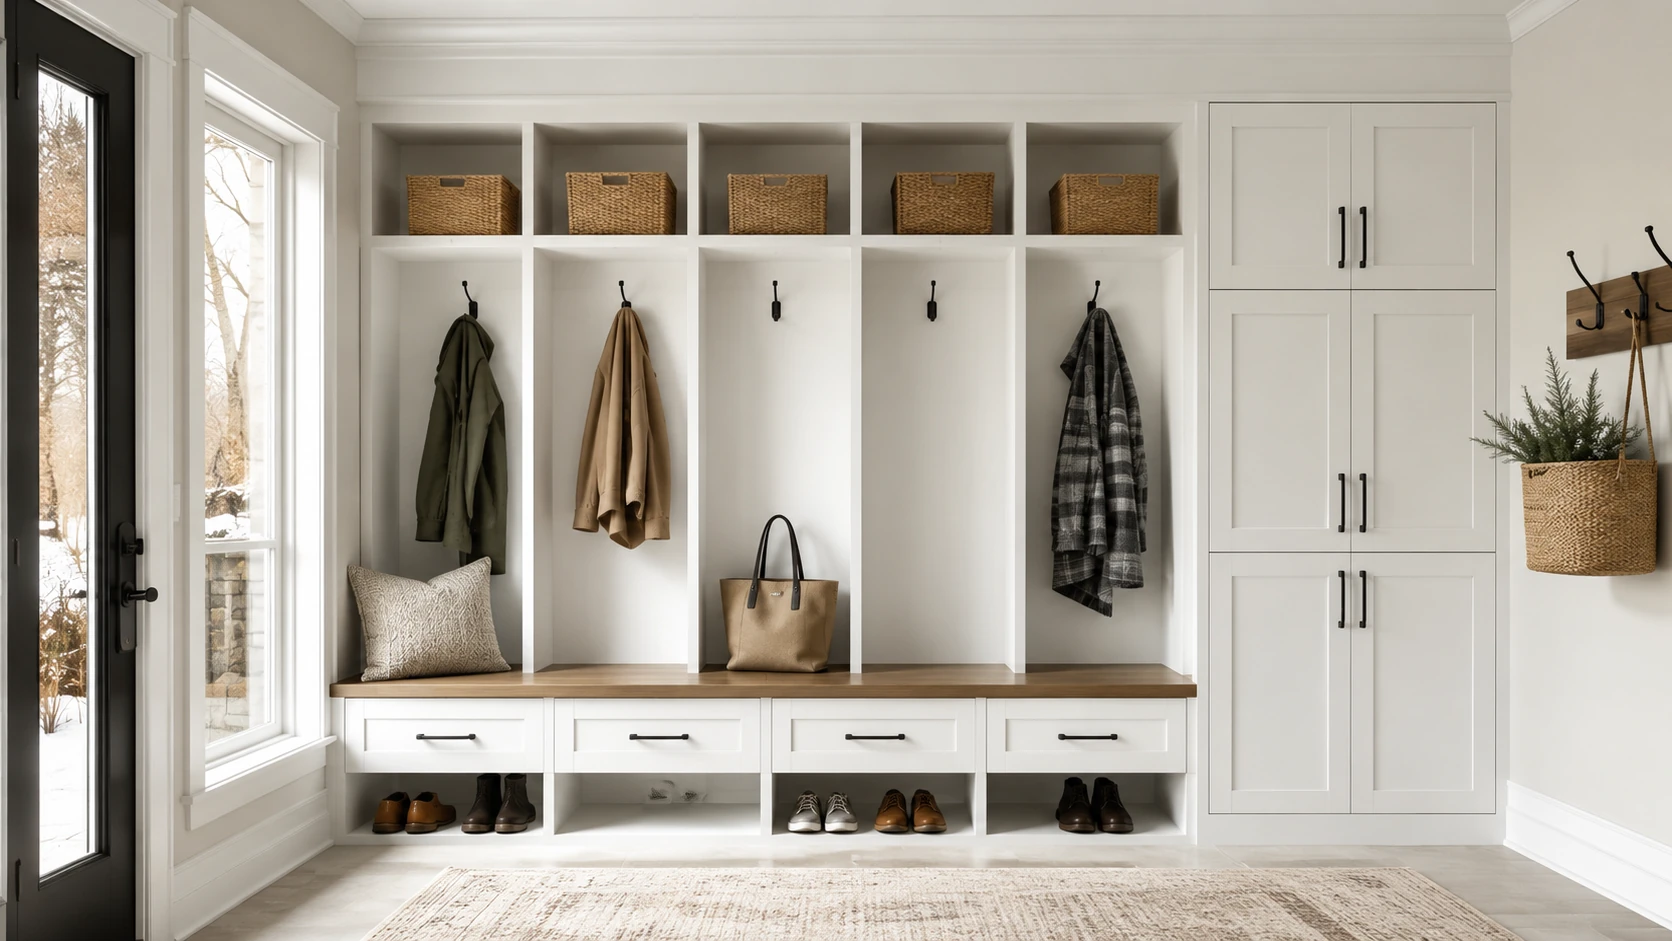
Separate zones can be created for coats, shoes, school bags, sports gear, seasonal items and everyday accessories depending on what needs organising.
Mudrooms collect the things people carry in and out of the home: shoes, coats, bags, backpacks, hats, gloves, sports equipment and seasonal items. Without a plan, the entry becomes the storage system.
Custom cabinetry lets the room work harder. The layout can be developed around the wall, doors, windows, household routines and the specific items that need to stay close to the entrance.
The best mudroom usually balances quick-access storage with cabinetry that hides larger and less attractive items.
↗Individual bays, hooks and baskets keep coats and bags visible and easy to grab.
↗Tall cabinets, upper storage and drawers can keep the room visually controlled even when storage needs are high.
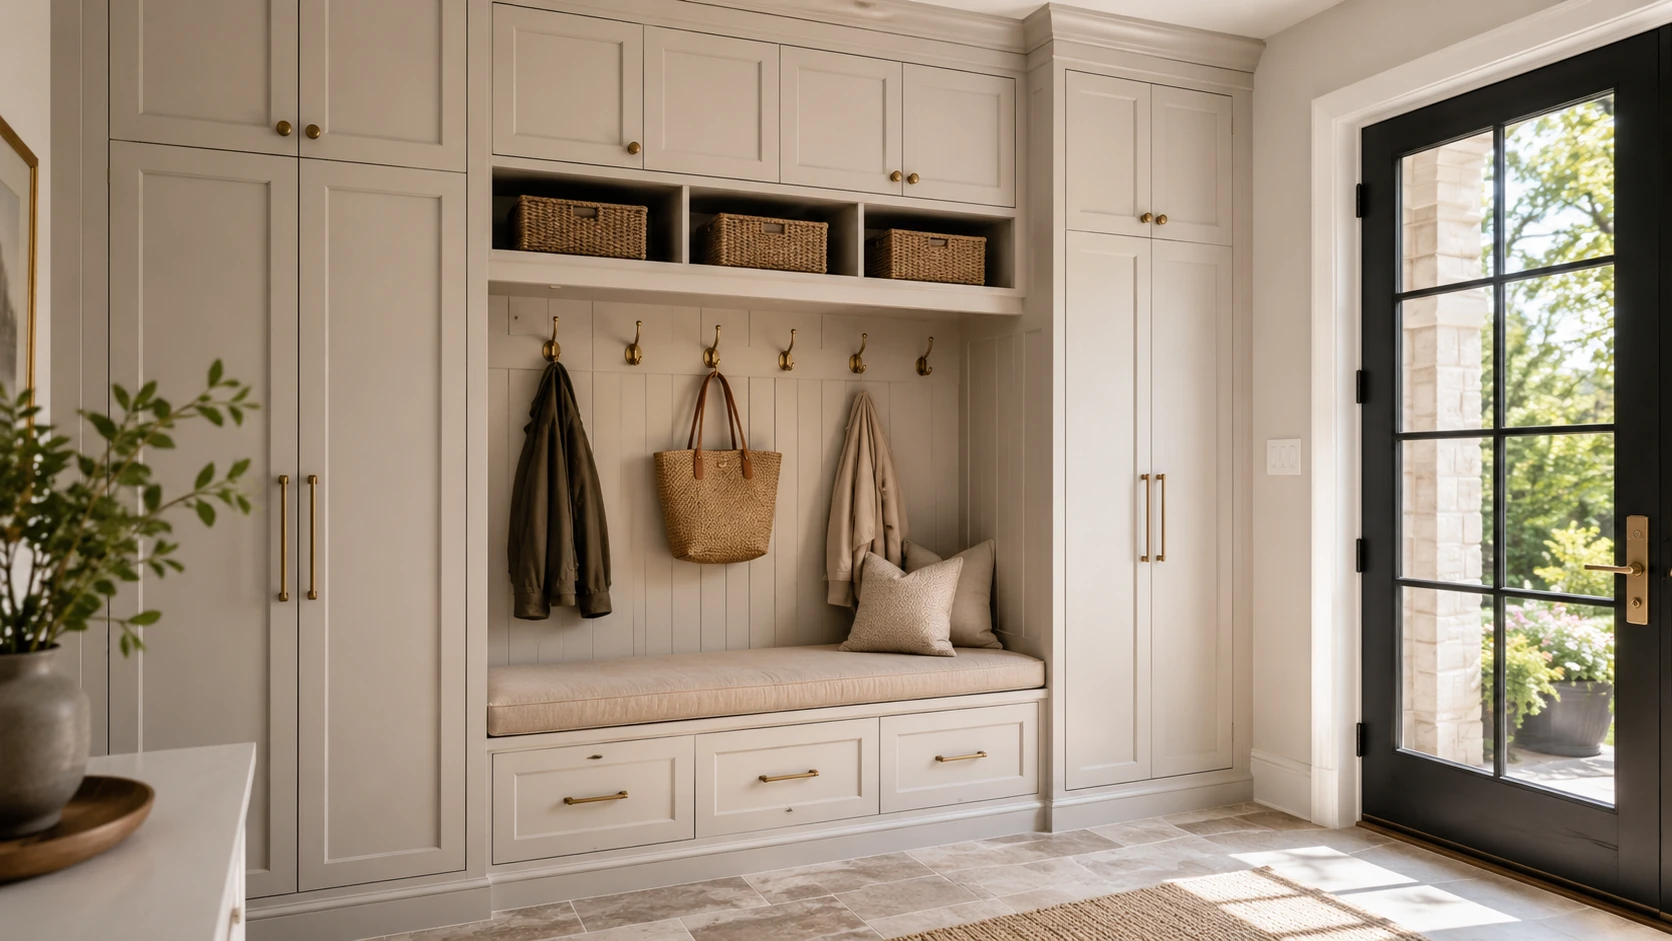 ↗
↗Combine hooks, bench seating and open baskets with tall enclosed cabinetry for a balanced everyday solution.
Move through the categories below. Your cabinetry can be planned around the items that actually arrive at this entrance.
Start with the space and the daily routine, then refine the cabinetry, finish and visible details.
Size the sitting area around the available wall and the number of people likely to use it.
Plan hooks for coats, bags and frequently used items at practical positions.
Open cubbies, drawers or concealed cabinets can keep shoes close to the entry without taking over the floor.
Separate zones can help different household members keep their everyday belongings organised.
Full-height storage can handle larger household, cleaning or seasonal items where the room allows.
Use available height for baskets or less frequently needed items instead of wasting the space above the bench.
Warm wood, white, taupe, charcoal and other finish directions can make the cabinetry relate to the rest of the home.
Integrated lighting, hooks, handles and pulls can reinforce the design while supporting everyday use.
School bags? Sports gear? Work bags? Boots? Pet items? Seasonal accessories? The better we understand what collects at the entry, the better the cabinetry can respond.
Plan Your Storage →These visualisations show different directions for custom mudroom cabinetry. Your own design can combine different details.
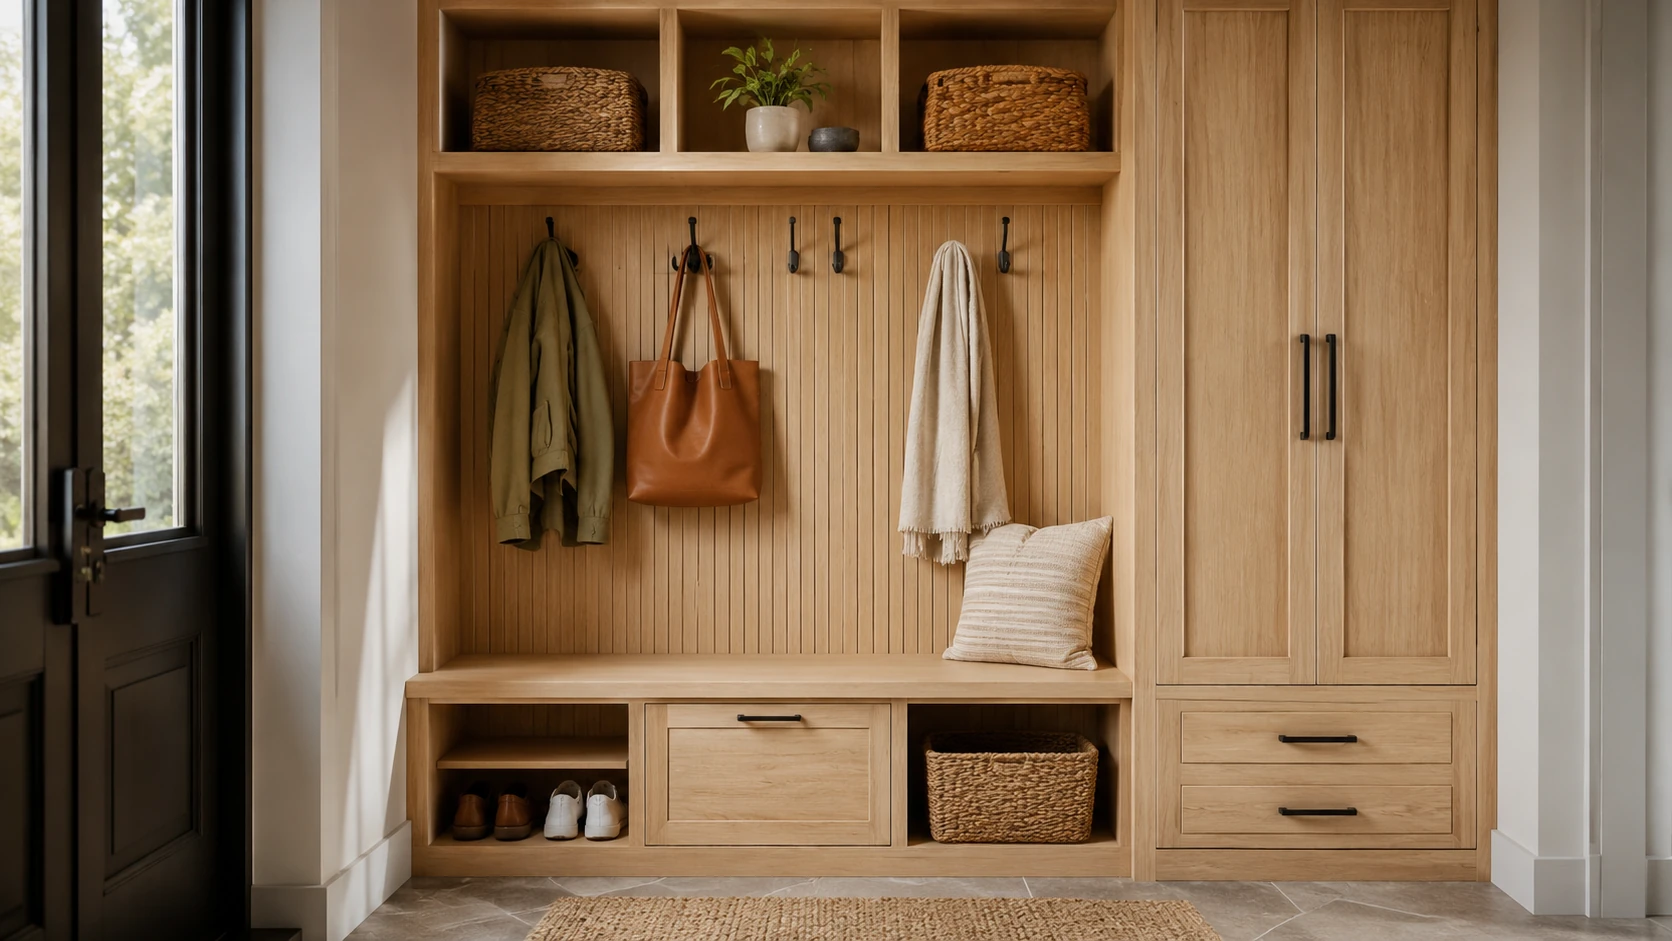
Wood cabinetry, open baskets and black hardware keep the entry warm without losing practicality.
Dark cabinetry and warm lighting create a more architectural interpretation of everyday storage.
Locker bays and visible hooks keep daily belongings easy to access and easy to return.
Combine bench seating and hooks with tall cabinetry and drawers for a controlled everyday entry.
Drag across the same room and viewpoint to compare the unused entry wall with a custom fitted mudroom concept.
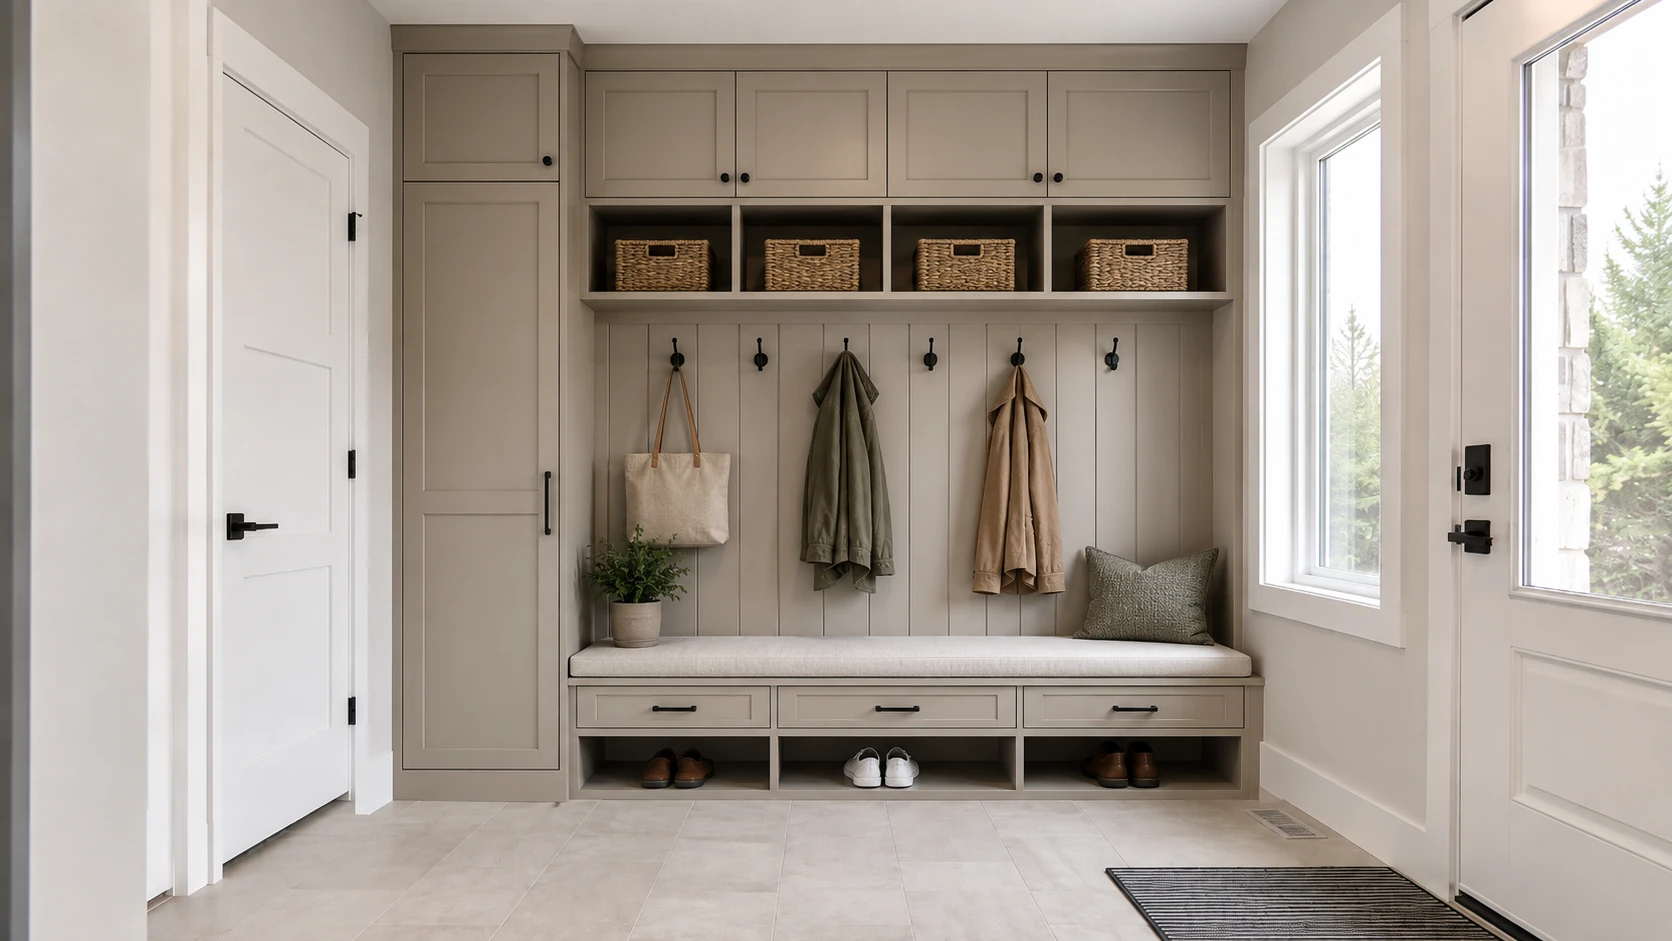
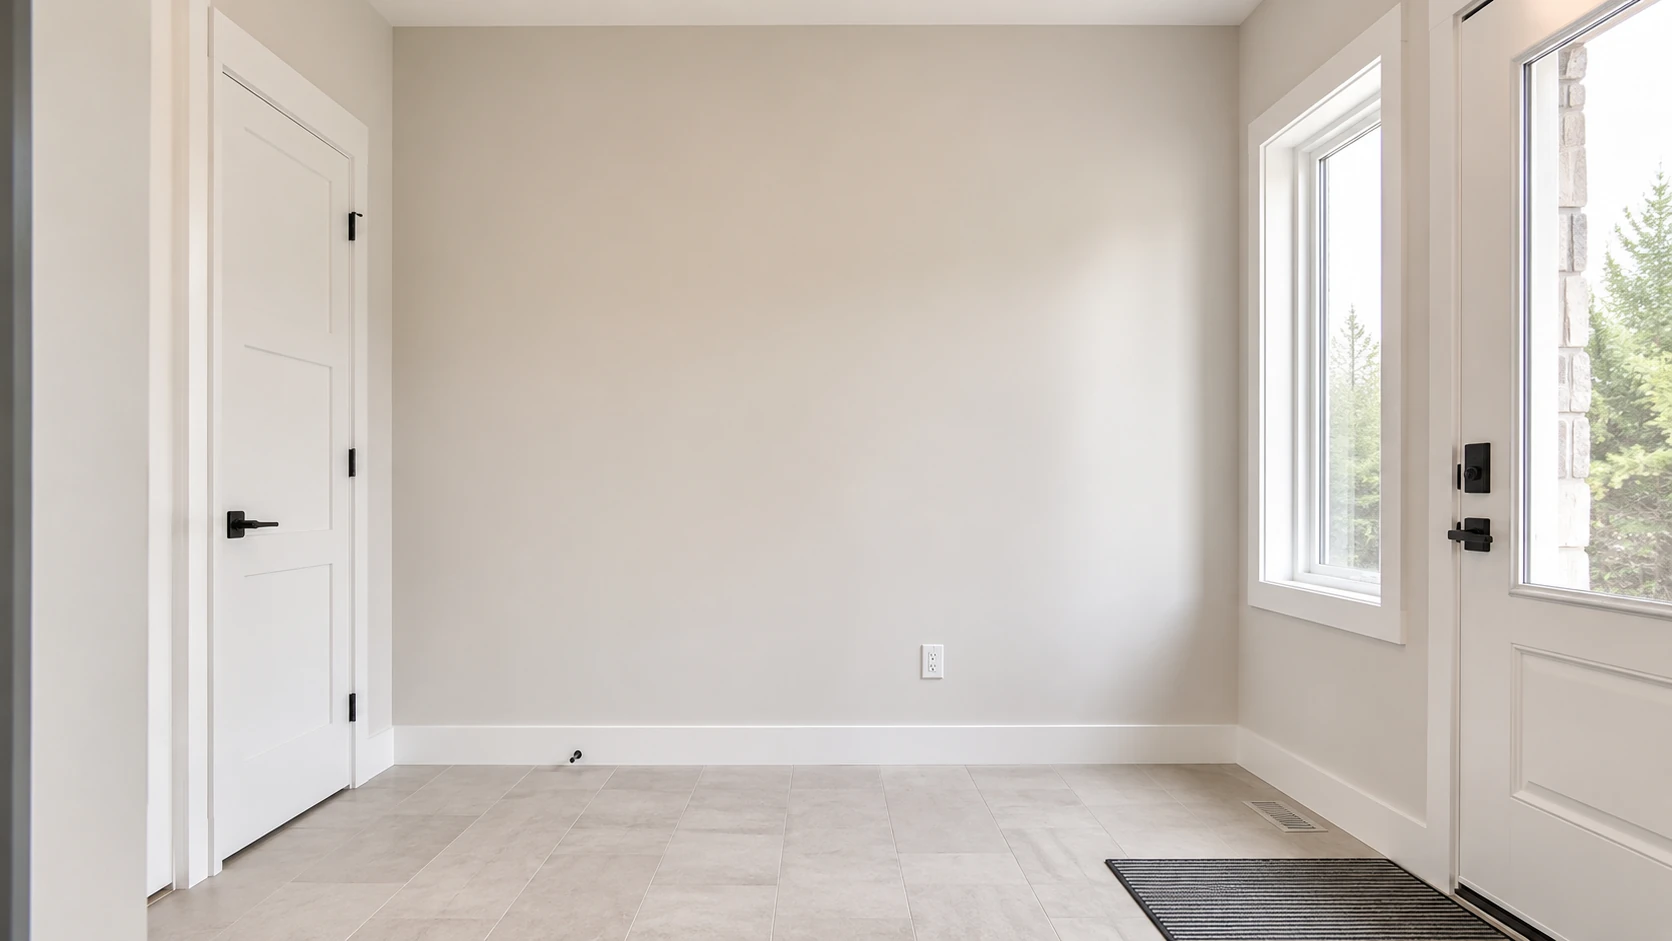
Design visualisation shown to demonstrate transformation possibilities.
The process starts with what the entry needs to hold, then develops into the cabinetry layout, finish and visible details.
Tell us about the entry or mudroom and what is currently difficult to store.
Discuss shoes, coats, bags, seasonal items and other household storage needs.
Plan the cabinetry around the actual wall, doors, windows and circulation.
Refine hooks, shelves, drawers, cabinets, colours, hardware and other details.
Once approved, the cabinetry can move through production and professional installation.
Continue to another dedicated service page.
Custom kitchens, islands and intelligent storage.
↗ 02Custom vanity cabinetry for different bathrooms.
↗ 03Purpose-built wardrobe and dressing storage.
↗ 04Media walls, displays and integrated storage.
↗ 05Custom beverage and entertaining storage.
↗ 06Storage planned around appliances and workflow.
↗ 07Architectural built-ins and integrated storage.
↗ 08Surface options coordinated with cabinetry.
↗ 09Cabinetry for another room or custom idea.
↗Book a free design and measurement appointment. Tell us what the entry needs to hold and we can start planning the cabinetry around your household and available space.
Yes. The layout can be developed around the available wall, ceiling height, doors, windows and other room conditions rather than relying on standard furniture sizes.
Yes. Bench seating can be combined with shoe cubbies, drawers or cabinets depending on the available space and preferred design.
Individual open bays or storage zones can be considered where the room size and household requirements make that layout practical.
Yes. Open hooks and shelves can be mixed with tall cabinets, drawers and upper cabinets to keep bulkier or less attractive items concealed.
Yes. Inspiration images can help communicate the style, colour, bench layout, storage combination or details you like. The final design can then be adapted to your own space.
Book a free design and measurement appointment and tell us about the space, the items you need to organise and any design direction you already have in mind.