
Entertainment & Media Cabinets
Make the Screen Part of the Room. Not an Afterthought.
Custom media cabinetry can integrate the TV, equipment, storage and display areas into one considered wall designed around your room and preferred style.
Custom media cabinetry can integrate the TV, equipment, storage and display areas into one considered wall designed around your room and preferred style.
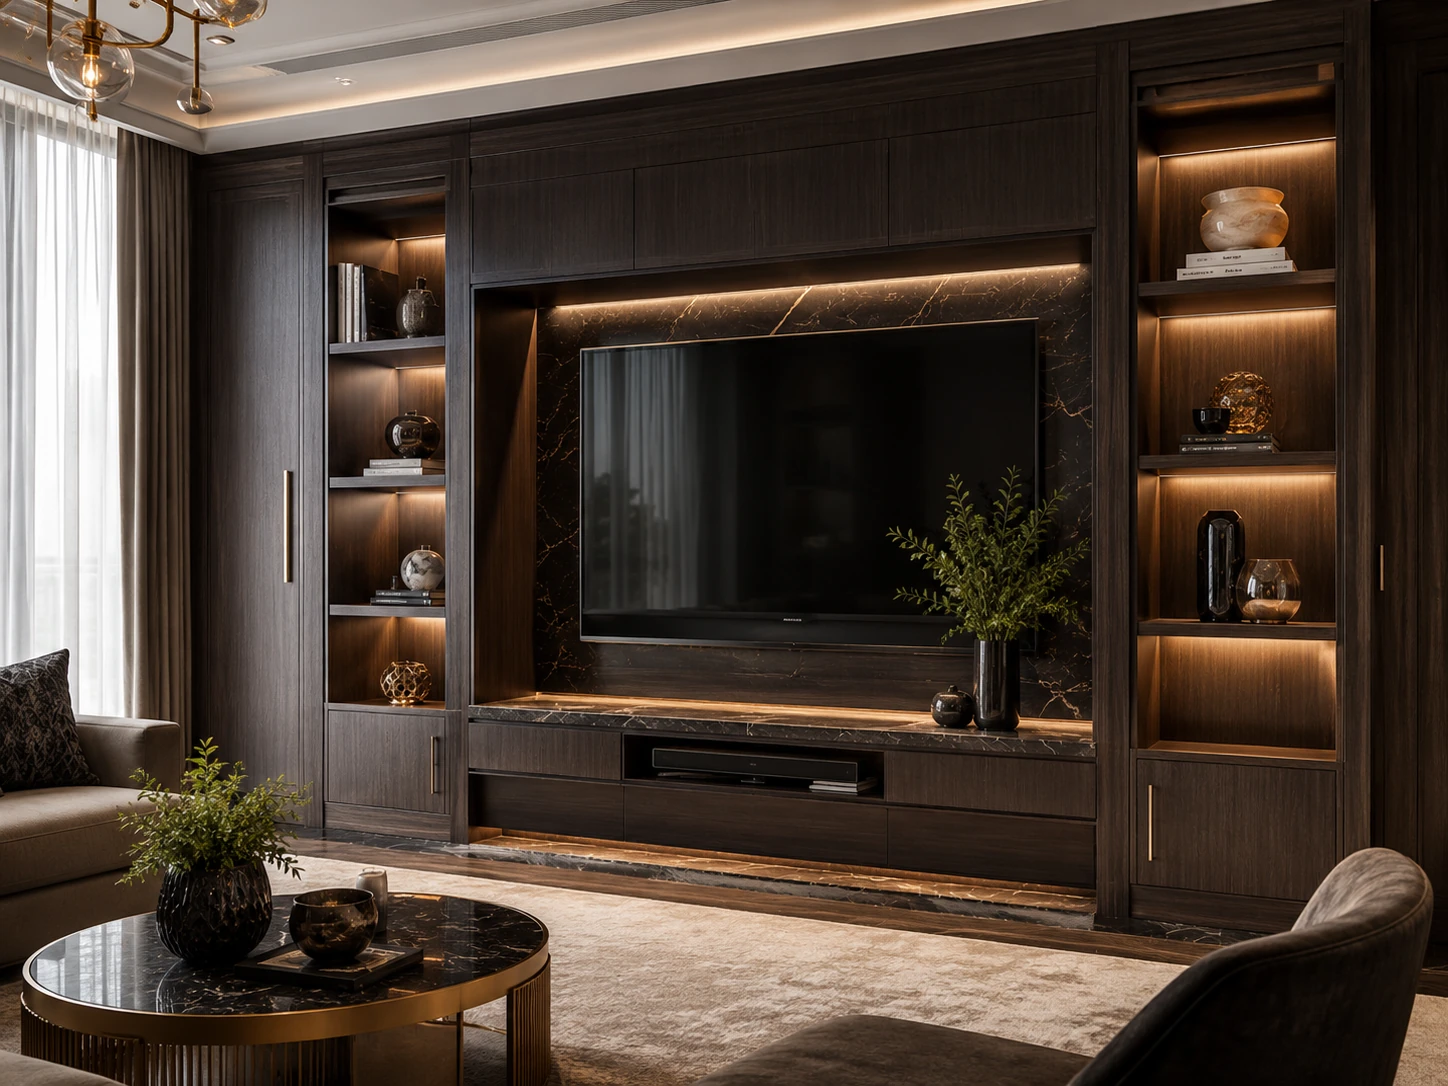
Combine closed cabinets, open shelves, illuminated display niches and equipment zones to create a media wall that works visually and practically.
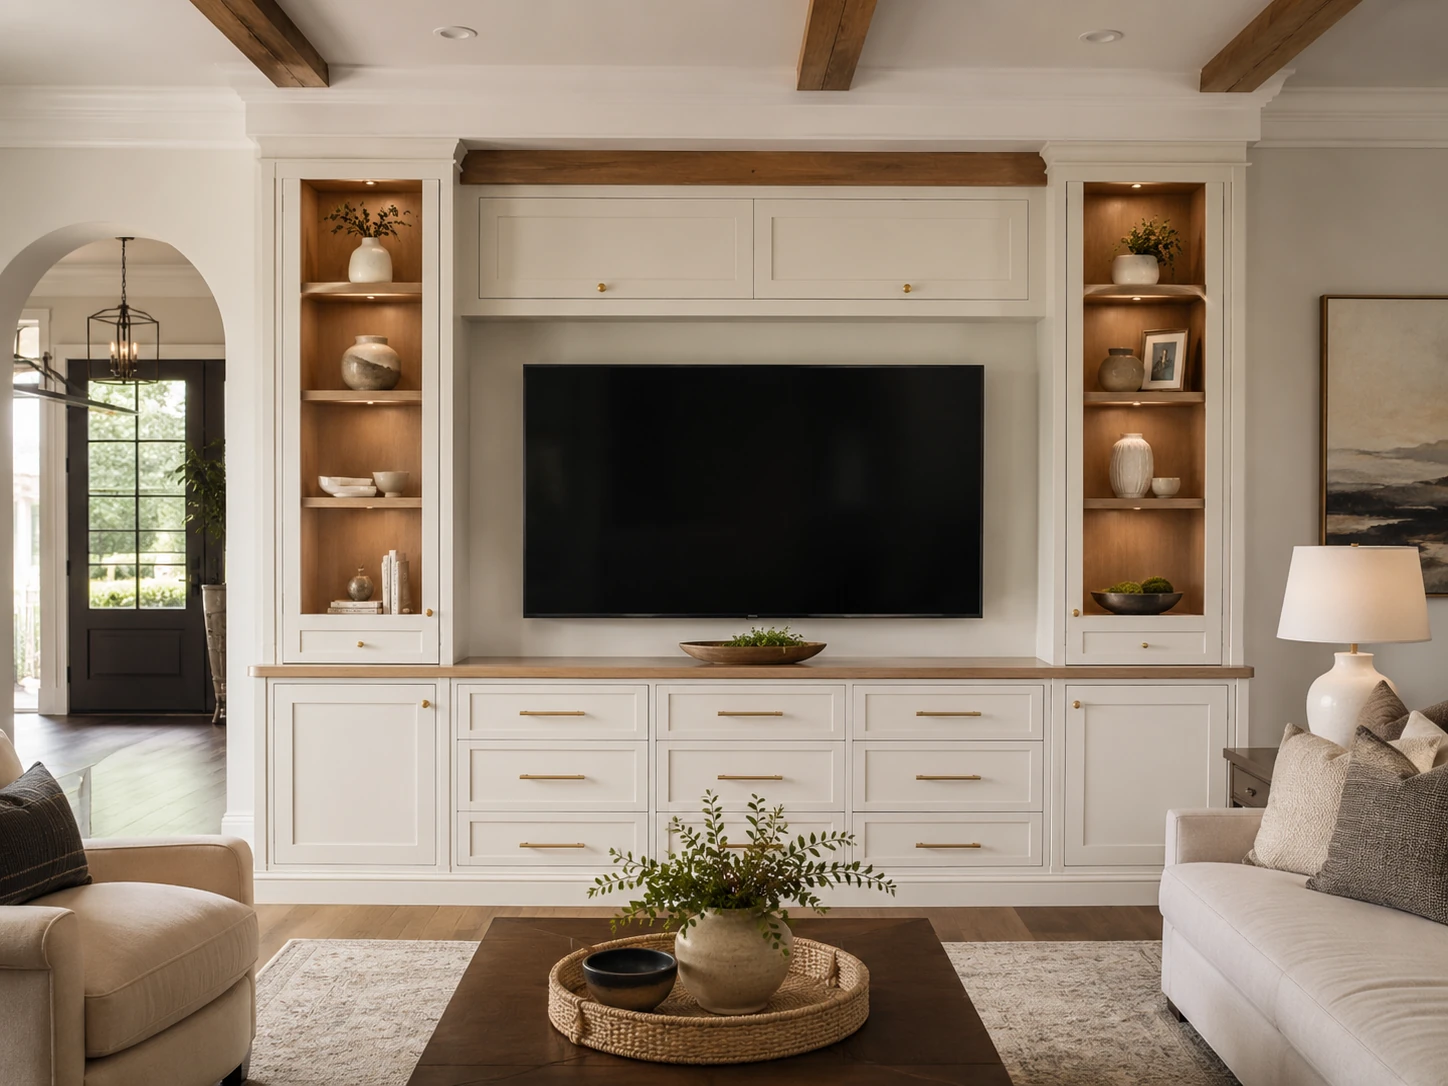
The cabinetry can follow the character of the room—from clean floating units to full-height built-ins with framed doors and display shelves.
A television often becomes the visual centre of a living room. Custom cabinetry can make that wall feel intentional by integrating the screen with storage, shelving, display areas and finishes that relate to the rest of the room.
You can bring a reference image you already like or start with the practical requirements: screen size, equipment, books, decorative pieces and the amount of concealed storage you need.
The media wall can be restrained, display-focused or completely integrated into the architecture of the room.
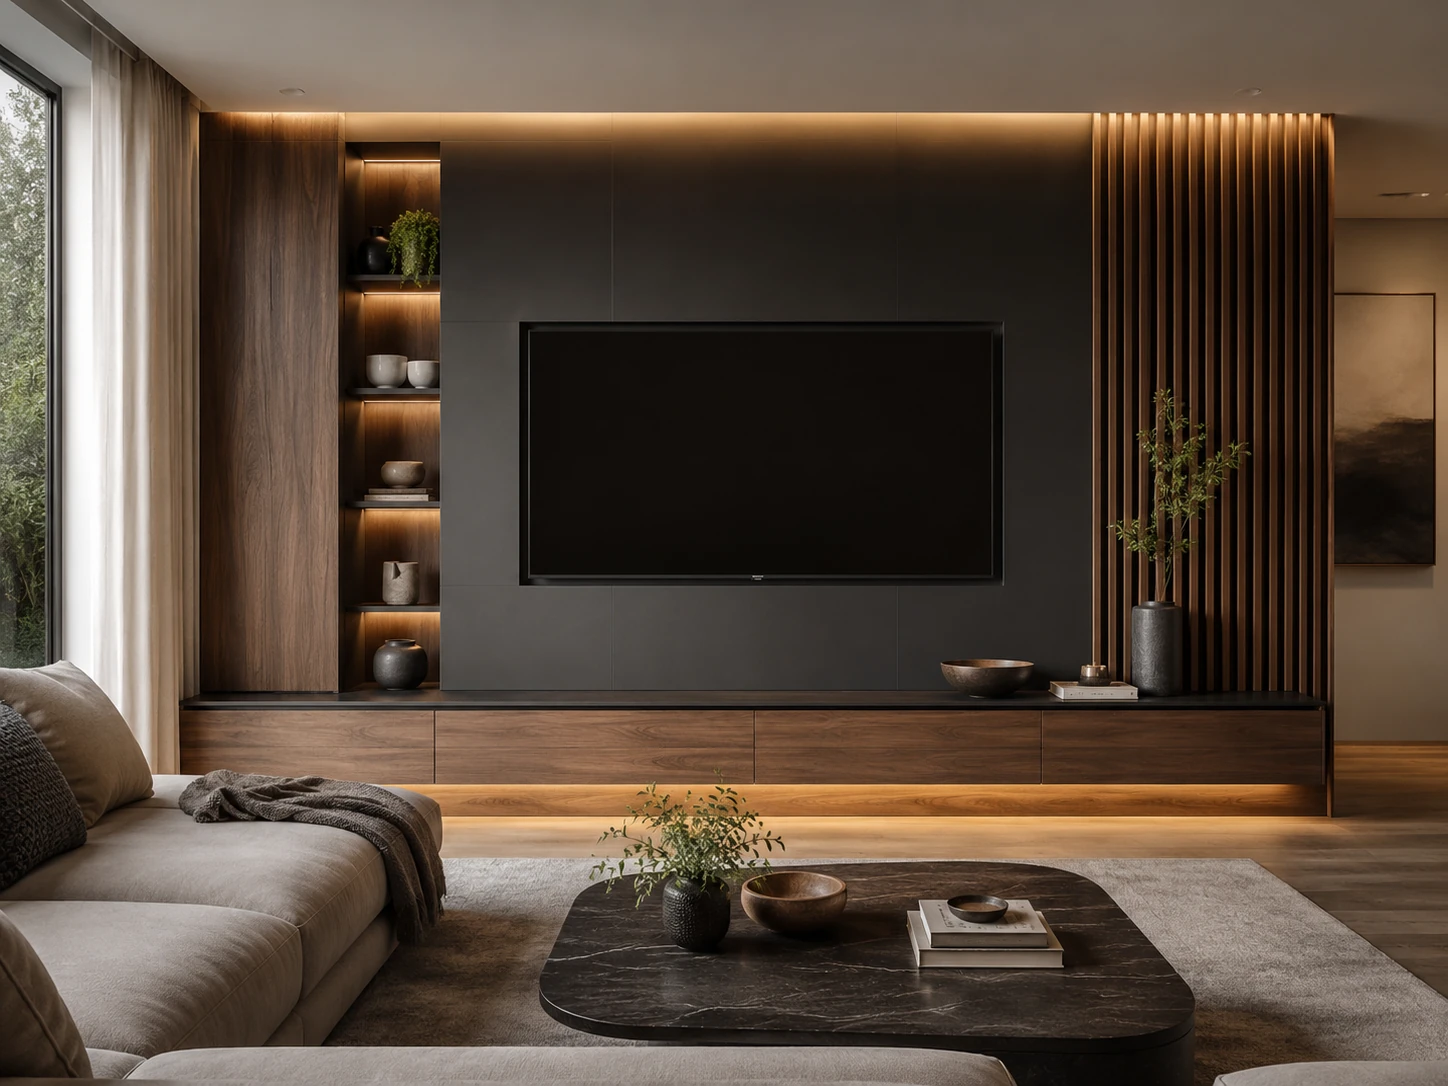
↗Low floating cabinetry keeps the composition clean while vertical panels and display niches frame the TV.
↗Full-height side towers, lower cabinets and display shelves can turn the wall into a fitted furniture composition.
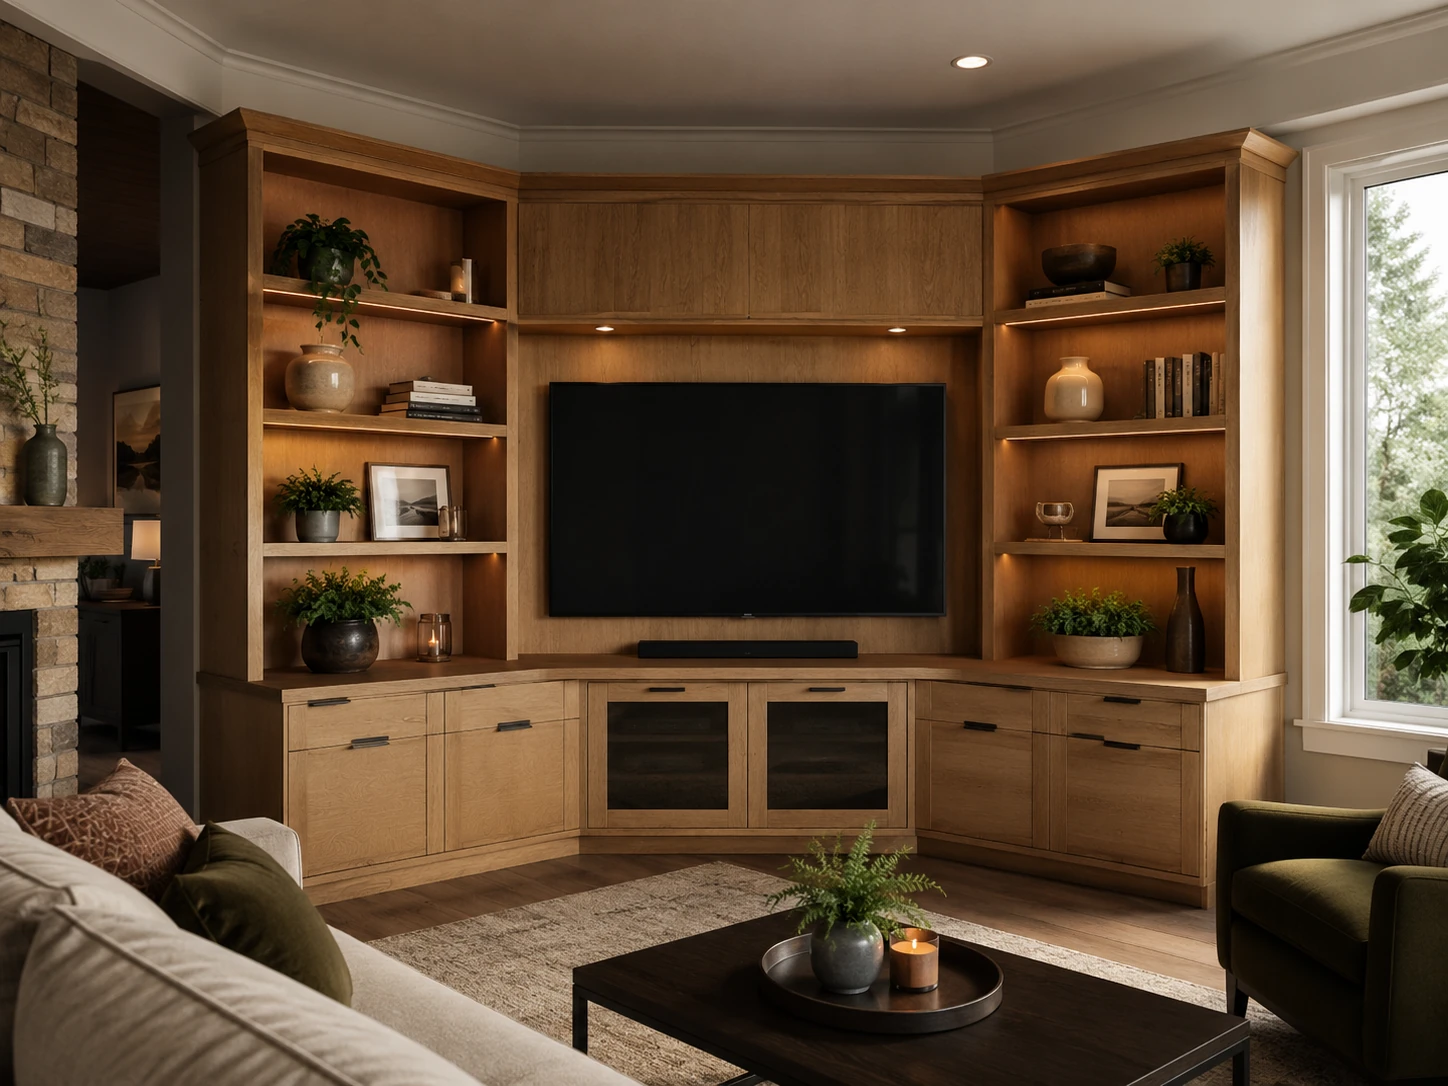 ↗
↗Corner conditions, windows, fireplaces and adjacent openings can influence the most practical media layout.
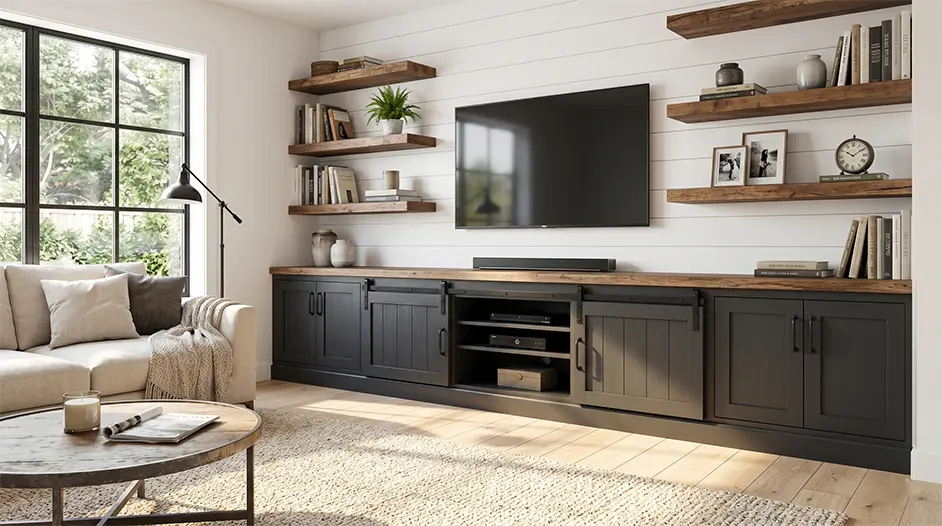
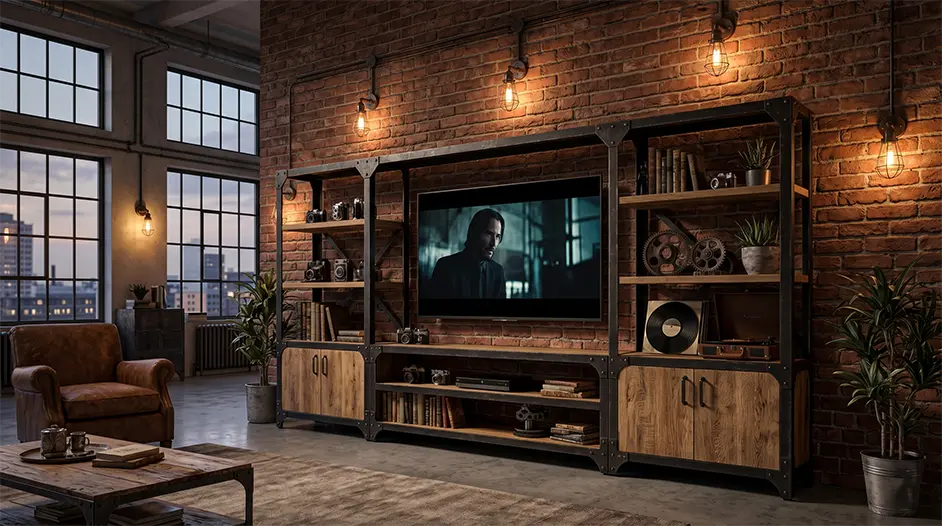
Move through the options below. The cabinetry can be balanced between technology, storage and display depending on your priorities.
The cabinetry can be designed as a complete feature wall rather than only a place to mount the screen.
The overall composition can be proportioned around the screen and the available wall.
Plan accessible zones for consoles, receivers, media players and other equipment.
Cable routes and equipment locations can be considered early so the final wall remains visually organised.
Use doors and drawers for items that should be easy to access without staying permanently on display.
Shelves and niches can hold books, decorative pieces, family items and other visible objects.
Lighting can highlight shelving or material transitions and add evening ambience to the wall.
Wood tones, painted cabinetry, dark panels, stone-look surfaces and mixed finishes create different moods.
Bring a reference image or combine elements from different designs to establish your own direction.
A mix of new HD visualisations and imagery already in your Media Library. These are design directions rather than fixed packages.
Dark panels, walnut cabinetry and restrained display niches create a contemporary focal wall.
Deep timber tones, integrated lighting and darker surfaces create a more intimate media room.
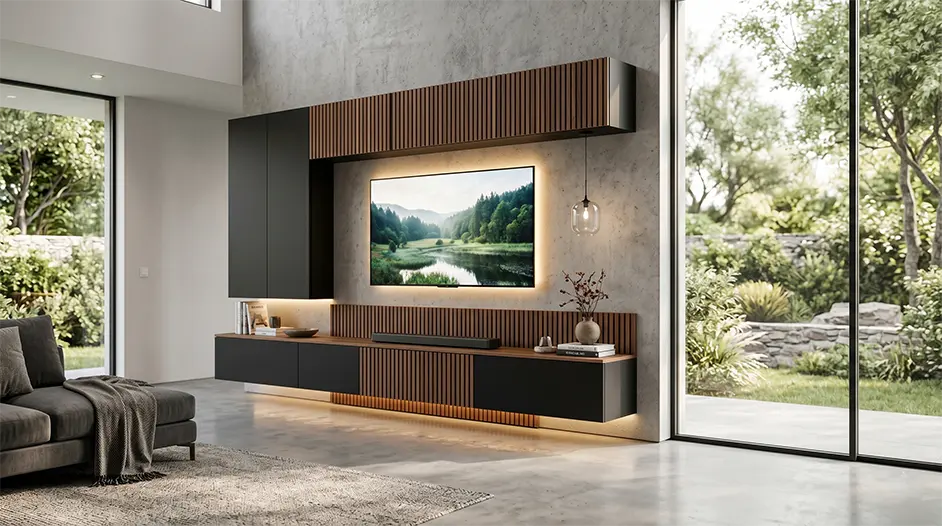
Use your existing imagery to broaden the range of visible cabinetry styles and layouts.
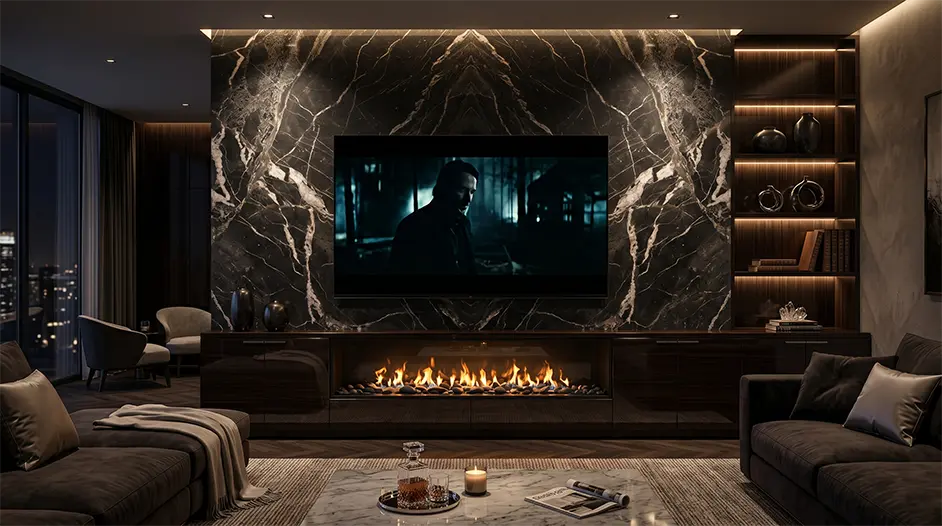
Every living space has different proportions, objects and technology requirements.
Drag across the exact same room and viewpoint to compare a plain living-room wall with a fitted media cabinetry concept.
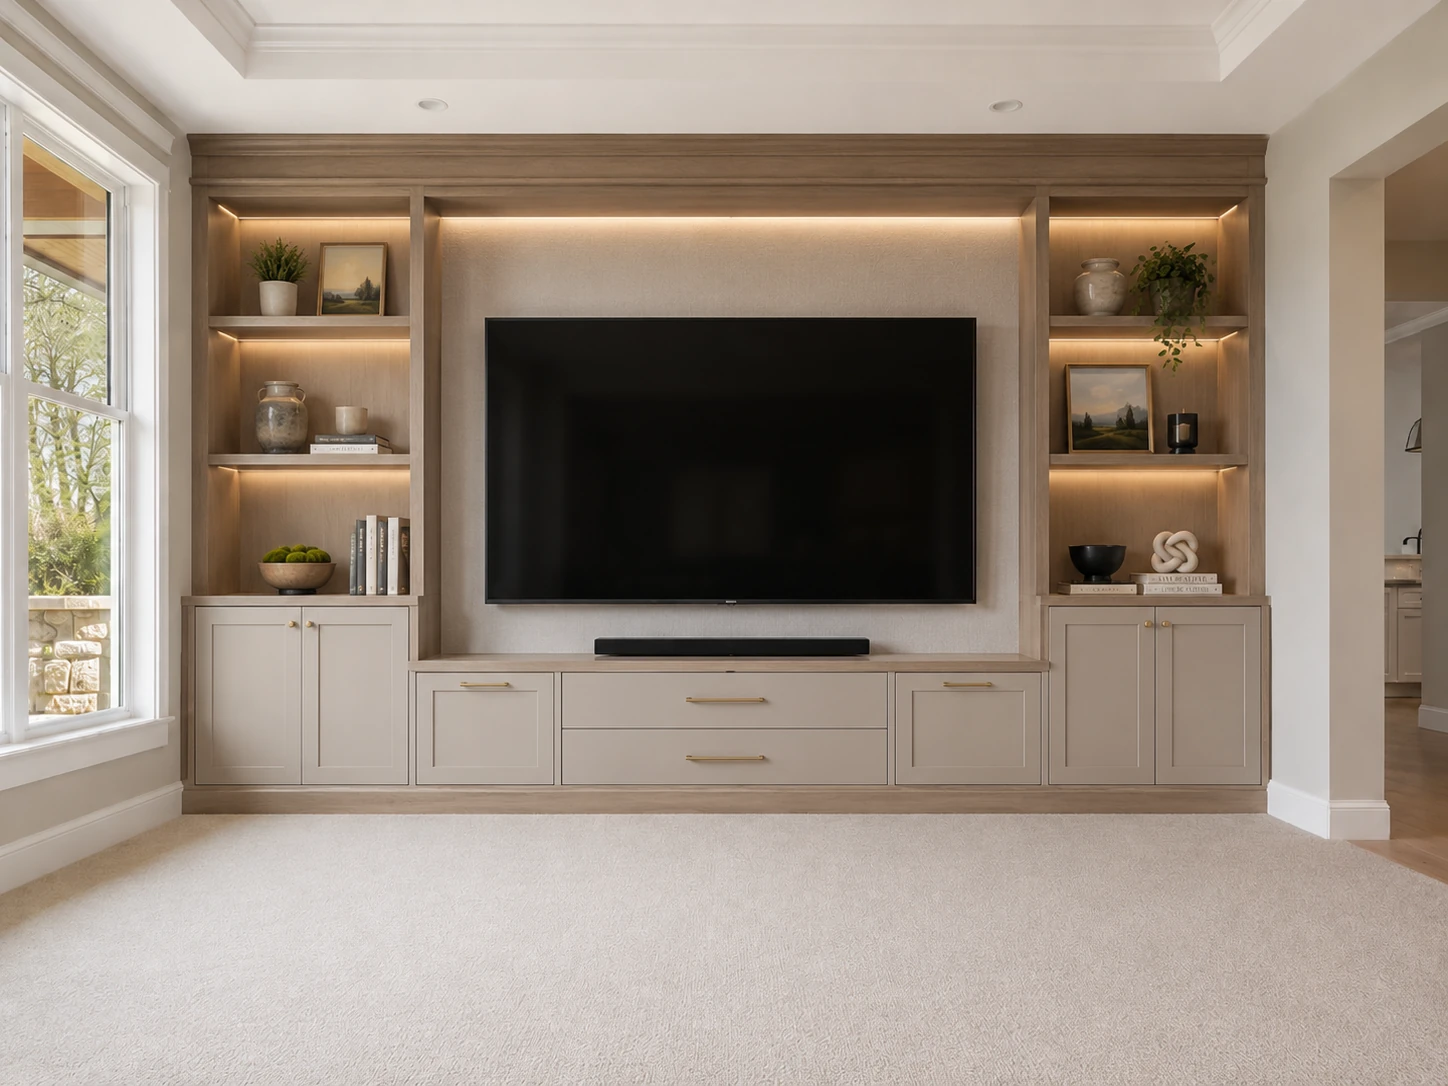
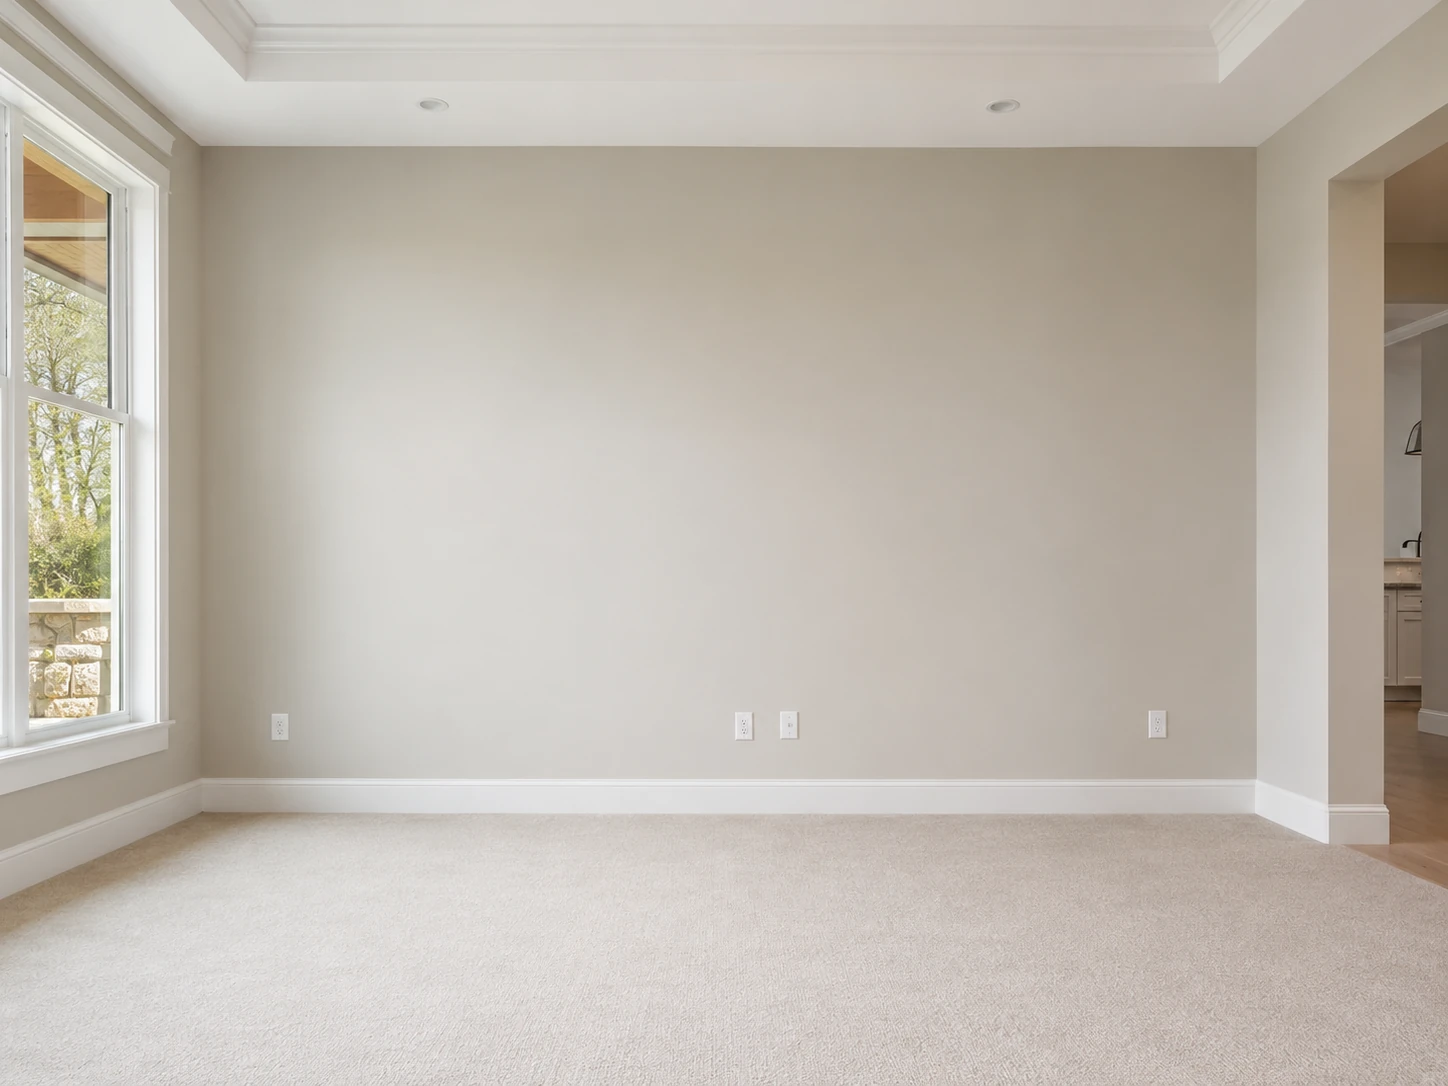
Design visualisation shown to demonstrate transformation possibilities.
The process starts with the wall, screen and storage requirements, then develops into the cabinetry, materials and visible details.
Tell us about the room, screen and what you want the new media wall to solve.
Discuss TV size, equipment, books, décor and how much concealed storage is needed.
Plan the cabinetry around the actual wall, openings and surrounding architecture.
Refine cabinetry style, shelves, lighting, colour and other visible selections.
Once approved, the cabinetry can move through production and professional installation.
Continue to another dedicated service page.
Custom kitchens, islands and intelligent storage.
↗ 02Custom vanity cabinetry for different bathrooms.
↗ 03Purpose-built wardrobe and dressing storage.
↗ 04Entry storage designed for everyday organisation.
↗ 05Custom beverage and entertaining storage.
↗ 06Storage planned around appliances and workflow.
↗ 07Architectural built-ins beyond the media wall.
↗ 08Surface options coordinated with cabinetry.
↗ 09Cabinetry for another room or custom idea.
↗Book a free design and measurement appointment. Bring your idea, or start with your TV, equipment and storage requirements and develop the cabinetry from there.
Yes. The cabinetry composition can be planned around the screen size, available wall and preferred visual proportions.
Yes. Open display zones and concealed storage can be combined depending on what you want visible and what should stay hidden.
Integrated lighting can be considered for shelving, display niches and other parts of the cabinetry where it suits the design.
Yes. The media cabinetry can take a modern, transitional or more traditional direction depending on the room and the style you prefer.
Yes. A reference image can help communicate the materials, shelving, storage layout or overall design character you want to explore.
Book a free design and measurement appointment and tell us about the room, screen, equipment, storage requirements and any design direction you already have in mind.